Description of 1506 Hill Top DR #A & E, Granite Shoals, TX 78654
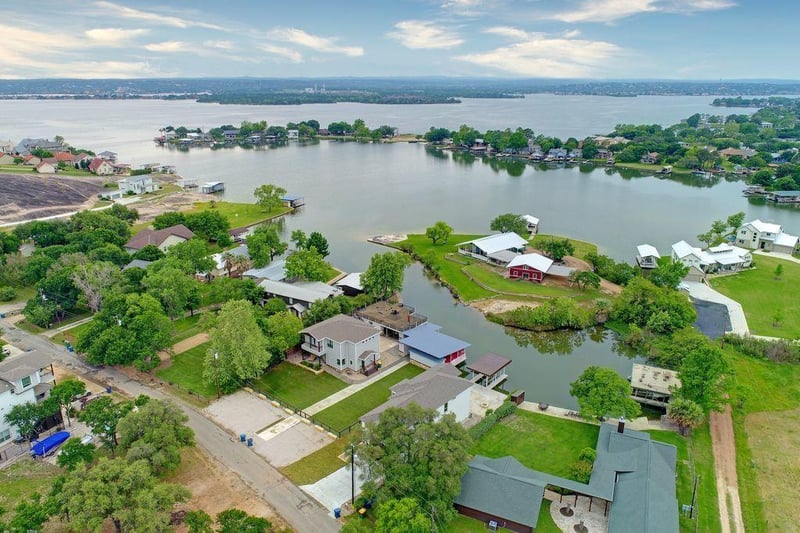
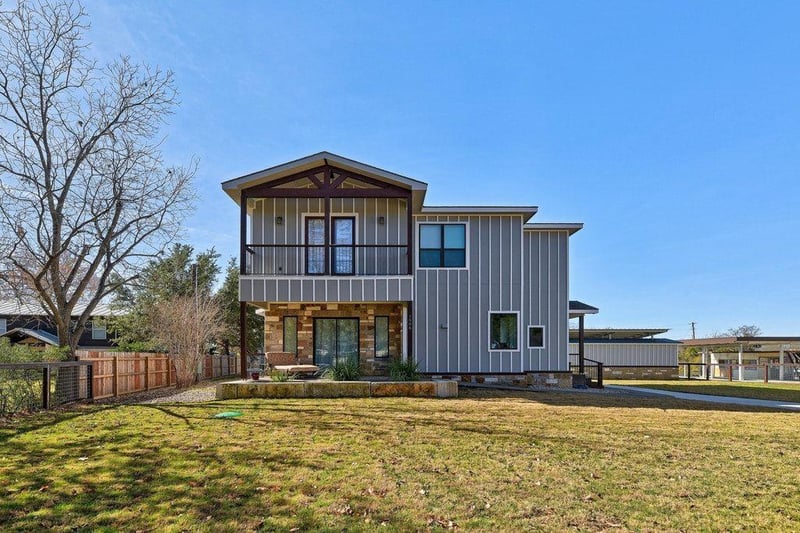
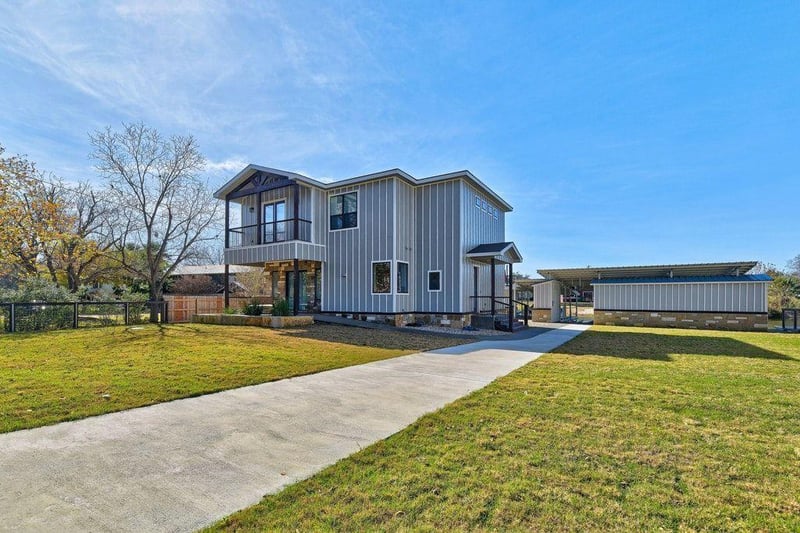
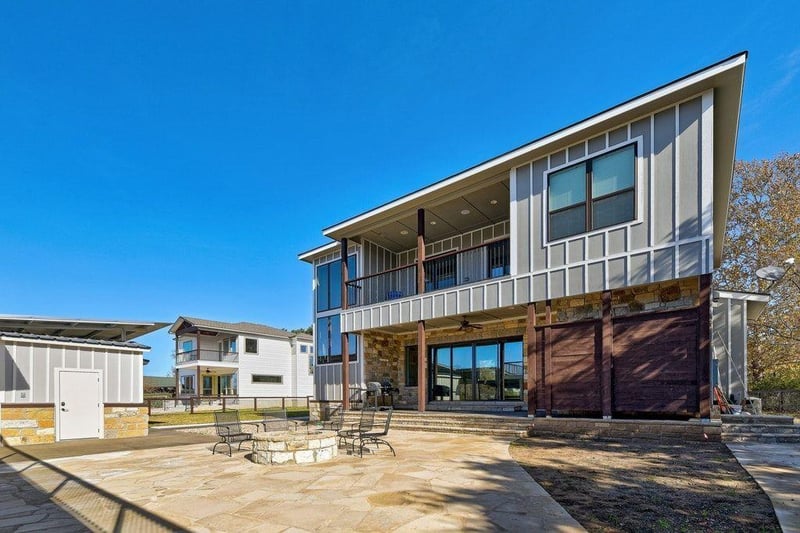
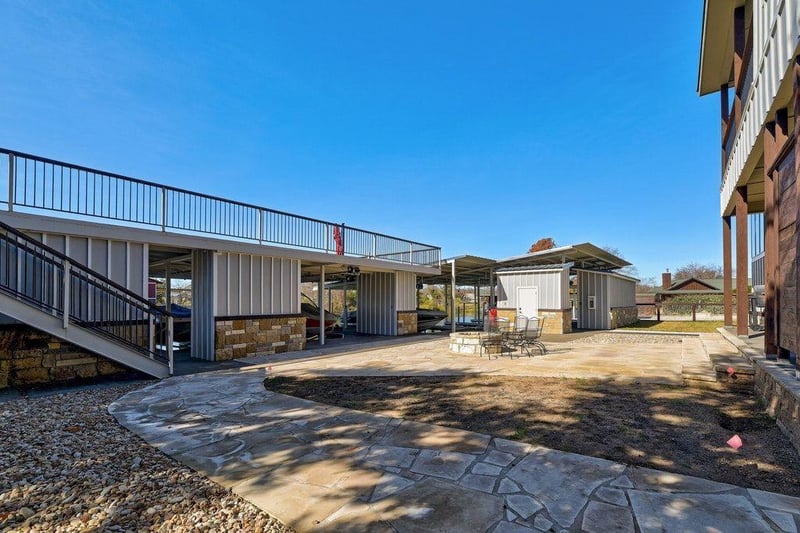
Listing details for 1506 Hill Top DR #A & E, Granite Shoals, TX 78654 : Incredible Opportunity to mix business with pleasure living the lake lifestyle. This unique property setup includes a two-story house with one boat slip on a community dock. The primary boat slip has a jet ski lift attached. The boat slip has dedicated storage closets. There is also a secondary bulkhead mounted jet ski lift. With a proven track record for short term rental success, this property offers flexibility for year-round personal use while maintaining investment income. There are also plans available for a two-story master suite garage expansion to offer a dedicated owner quarters connected to an income producing asset with separated entry points! This property is being offered as a turn-key fully furnished instant income STR property. The property is fenced fully for security. The lower floor which has a front and rear covered patio contains the kitchen, main living, dining, and entry hall half bath. A large rear wall of glass that opens up to a large stone patio with fire ring and dock access. The upper floor contains the Master Suite, Bunkbed Room, Third Bedroom, Upper living room, Second Full Bathroom, and Upper Lake View Covered Balcony. There is an additional out-door showering area and an outdoor half bath. There is a private concrete party deck over 1000 sq ft in size with great views for entertaining space. If you enjoy a social atmosphere with lake front amenities, this property seals the deal!
View More
Listing Updated : 06-12-2026 at 8:34 AM CDT
Property Details
Overview
Status
Active
MLS #ID
ACT9914145
Price
$1,174,900
Bedrooms
3
Bathrooms
4
Square Footage
2,004
Acres
0.33
Year
2015
Days on Site
31 Days
Property Type
Residential
Property Sub Type
Single-Family
Price per Sq Ft
$586
Date Listed
Mar 4, 2026
Community Information for 1506 Hill Top DR #A & E, Granite Shoals, TX 78654
Ceiling Fan(s), Ceiling-High, Granite Counters, Entrance Foyer, High Speed Internet, Interior Steps, Kitchen Island, Low Flow Plumbing Fixtures, Open Floorplan, Pantry, Primary Bedroom on Main, Recessed Lighting, Sound System, Stackable W/D Connections, Storage, Two Primary Closets, Wired for Data and Wired for Sound
Appliances
Cooktop, Dishwasher, Dryer, Microwave, Free-Standing Electric Range, Refrigerator, See Remarks, Washer and Electric Water Heater
Heating
Central, Electric and Exhaust Fan
Cooling
Central Air
Fireplace
No
Exterior
Exterior
Balcony, Boat Dock - Shared, Boat Lift, CCTYD and Private Yard
Roof
Composition
Foundation
Slab
HOA
Has HOA
Yes
Services Included
Insurance, Maintenance Grounds, Trash, Water, See Remarks