
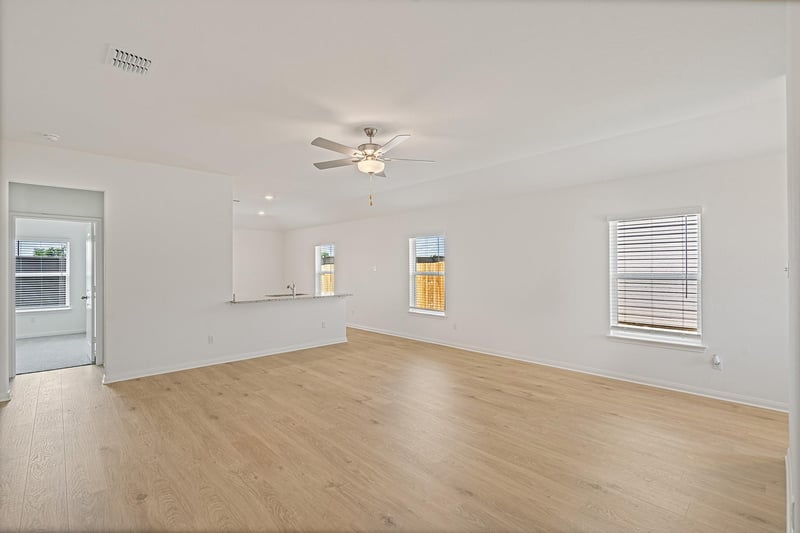
Description of 14713 Wahlbergs Way, Elgin, TX 78621
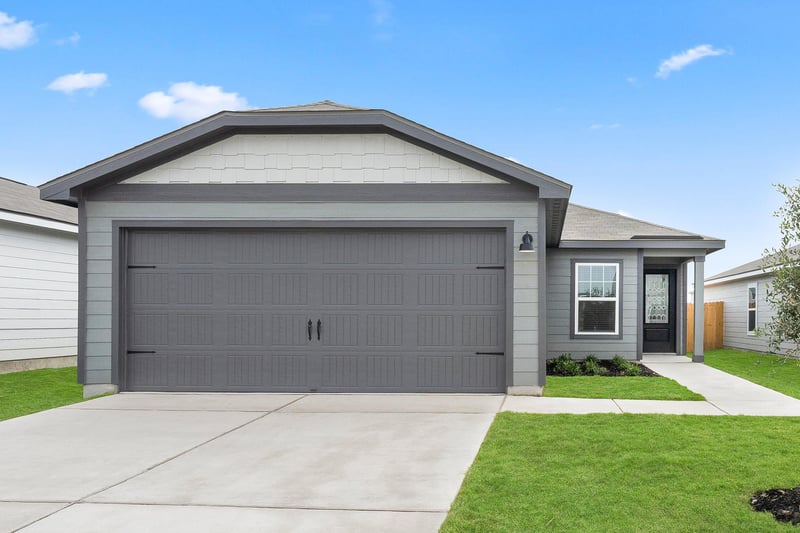
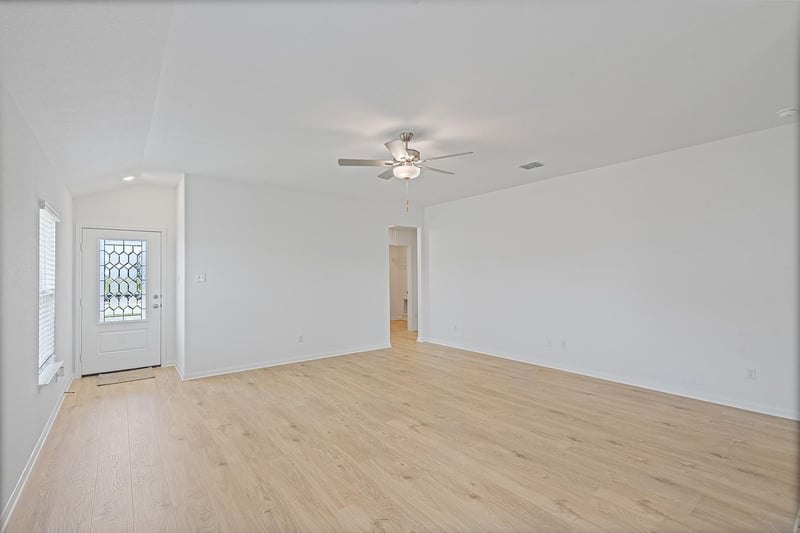
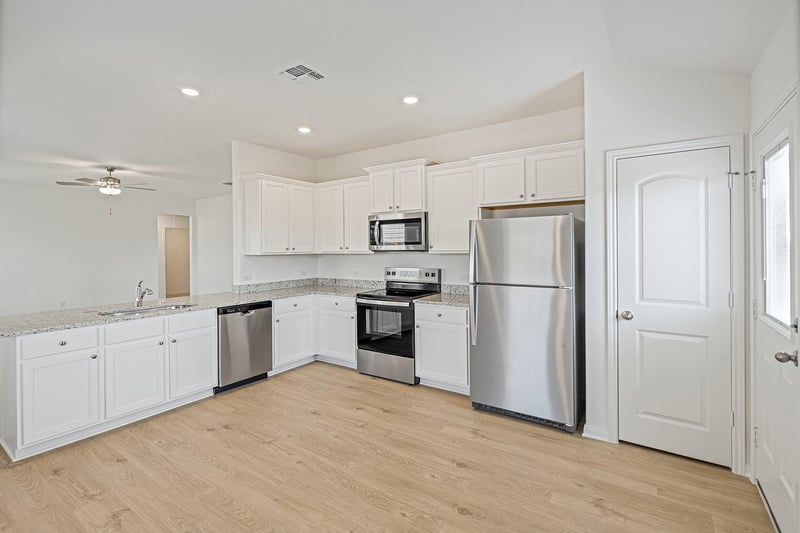
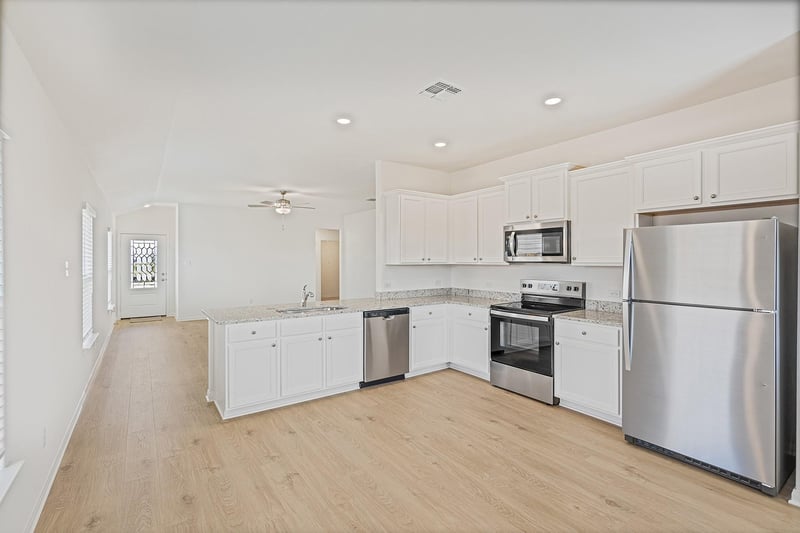
Listing details for 14713 Wahlbergs Way, Elgin, TX 78621 : The Chestnut plan by LGI Homes is a spacious one-story, three-bedroom plan at available with Homestead Estates. This plan features a chef-ready kitchen, large family room and a luxurious master retreat, all filled with designer upgrades at no extra costs to you! Homeowners will enjoy having each bedroom off a hallway with the Chestnut plan, which provides additional privacy and a peaceful atmosphere.
From Austin, take 290E. Left onto County Line Road. Follow for approximately 1 mile until you see Elgin High School. Entrance is just past Elgin High School on the left.
Back Yard, Corner Lot, Curbs, Front Yard, Landscaped, Public Maintained Road, Sprinkler - Automatic and Trees-Small (Under 20 Ft)
Lot Size (Acres)
0.1432
Interior Details
Interior Features
Breakfast Bar, Ceiling Fan(s), Ceiling-High, Granite Counters, Eat-in Kitchen, High Speed Internet, Open Floorplan, Pantry, Primary Bedroom on Main, Recessed Lighting, Smart Thermostat and Walk-In Closet(s)
Appliances
Dishwasher, Disposal, Exhaust Fan, Microwave, Plumbed For Ice Maker, Free-Standing Electric Range, Free-Standing Refrigerator, Self Cleaning Oven, Stainless Steel Appliance(s) and Electric Water Heater
Flooring
Carpet and Vinyl
Fireplace
No
Heating
Central and Electric
Cooling
Ceiling Fan(s), Central Air and Electric
Exterior Details
Garage
No
Garage Spaces
2
Parking Features
Attached, Concrete, Driveway, Garage, Garage Door Opener, Garage Faces Front and Lighted
Patio & Porch Features
Covered and Front Porch
Exterior Features
Private Yard
Fencing
None
Waterfront
No
Water Source
Public
Sewer
Public Sewer
Community Features
BBQ Pit/Grill, Cluster Mailbox, Common Grounds, Curbs, Dog Park, High Speed Internet, Park, Picnic Area, Playground, Sidewalks, Street Lights, Underground Utilities and Trail(s)
