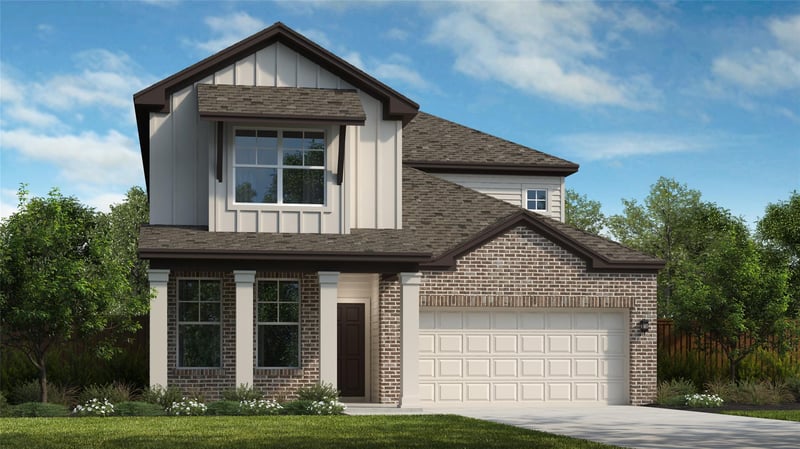
Description of 145 Magnolia Beech ST, Hutto, TX 78634
Listing details for 145 Magnolia Beech ST, Hutto, TX 78634 : This Quinley is a beautifully crafted two-story home that offers 2,703 square feet of living space. It features 4 bedrooms, 3.5 bathrooms, a home office, a game room, and a two-car garage. On the main floor, you'll find 8-foot doors and luxury vinyl plank flooring throughout the main areas. The gourmet kitchen is equipped with built-in appliances, elegant quartz countertops, 42" upper cabinets with hardware, a stylish backsplash, and an expansive pantry. The owner's suite boasts a walk-in shower, dual vanities, and a spacious main closet. Upstairs, there are three additional bedrooms, two bathrooms, and a huge game room. The family room features impressive high ceilings that are open to the second floor, with an open railing for an airy, grand feel. Outside, the extended covered patio includes a ceiling fan and a gas connection for a future outdoor kitchen, making it the ideal space for outdoor fun and relaxation.
Take I-35 North from Austin. Exit onto TX-45 Toll East toward Round Rock/Hutto. Continue on TX-45 East, then merge onto TX-130 Toll North. Take the exit for US-79/Chandler Road toward Hutto. From there, head south on FM 1660 S toward Limmer Loop. Turn left onto Limmer Loop. Continue on Limmer Loop for about 1.5 miles, then turn right onto Daisy Trail. Finally, turn left onto Cyprus Row Court.
Brick, HardiPlank Type, Masonry – Partial, Radiant Barrier, Cement Siding, Stone and Stucco
Foundation
Slab
Roof
Composition and Shingle
New Construction
Yes
Price per Sq Ft
$160
Builder Name
Scott Felder Homes
Lot Features
Greenbelt, Sprinkler - Automatic, Sprinklers In Rear, Sprinklers In Front, Sprinklers On Side and Trees-Small (Under 20 Ft)
Lot Size (Sq Ft)
6,490.44
Lot Size (Acres)
0.149
Interior Details
Interior Features
Built-in Features, Ceiling Fan(s), Cathedral Ceiling(s), Ceiling-High, Double Vanity, Entrance Foyer, Kitchen Island, Open Floorplan, Pantry, Primary Bedroom on Main, Recessed Lighting, Smart Thermostat and Walk-In Closet(s)
Appliances
Built-In Electric Oven, Cooktop, Dishwasher, Disposal, Exhaust Fan, Gas Cooktop, Microwave, Plumbed For Ice Maker, RNGHD, Stainless Steel Appliance(s), Vented Exhaust Fan and Tankless Water Heater
Flooring
Carpet, Tile and Vinyl
Window Features
Double Pane Windows, Low-Emissivity Windows, Screens and Vinyl Windows
Fireplace
No
Heating
Central
Cooling
Central Air
Exterior Details
Garage
Yes
Garage Spaces
2
Total Parking
2
Parking Features
Garage, Garage Door Opener and Garage Faces Front
Patio & Porch Features
Covered and Patio
Exterior Features
Exterior Steps, Rain Gutters and Pest Tubes in Walls
Other Structures
None
Fencing
Privacy and Wood
View
None
Waterfront
No
Water Source
Public
Sewer
Public Sewer
Community Features
BBQ Pit/Grill, Clubhouse, Cluster Mailbox, Common Grounds, Concierge, Conference/Meeting Room, Controlled Access, Fitness Center, High Speed Internet, Park, Playground, Pool, Sidewalks, Street Lights and Trail(s)
Additional Features
Utilities
Electricity Connected, Natural Gas Connected and Water Connected