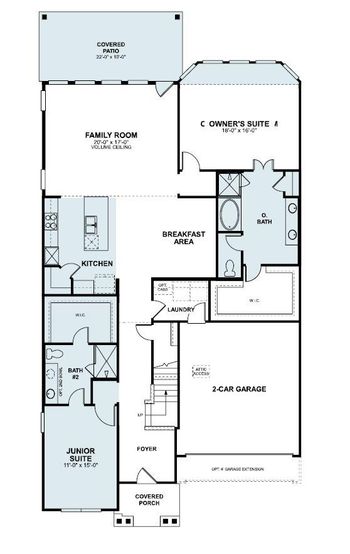
Description of 1416 Francesca Arden Way, Leander, TX 78641
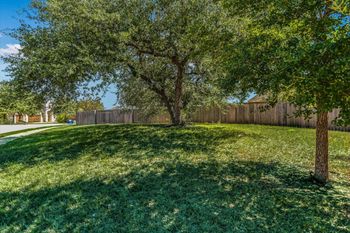
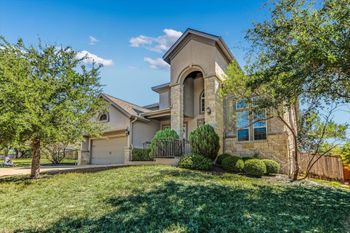
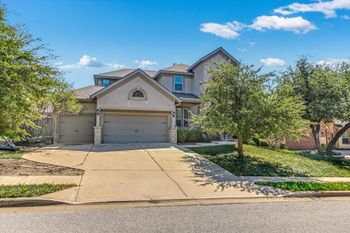
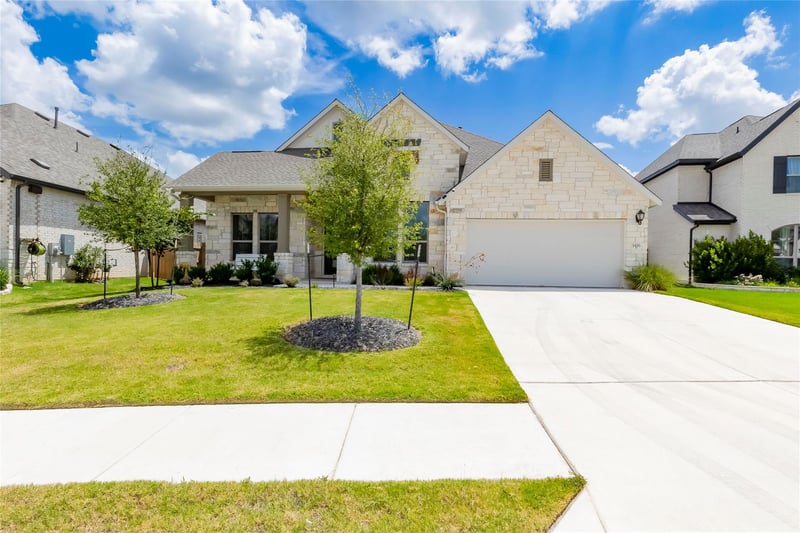
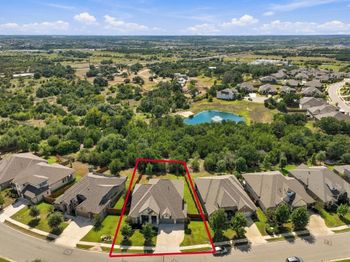
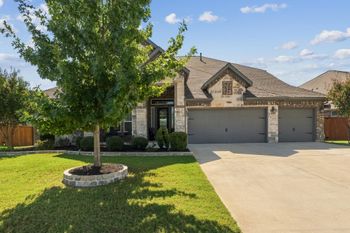
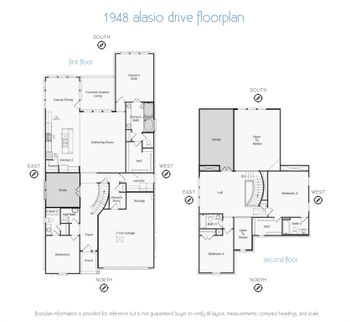
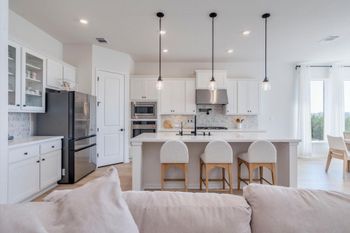
Listing details for 1416 Francesca Arden Way, Leander, TX 78641 : You do not want to miss this inviting 4 BR upgraded Coventry single story home in Palmera Bluff. An abundance of natural light is found throughout with 14' ceilings, four private bedrooms with two of the bedrooms being ensuite. The bedrooms are situated in corners of the home providing nice privacy. The owner has chosen over $30K in tasteful upgrades. The Cook in the family will delight to the Gourmet Kitchen featuring quartz countertops, gas range, stainless steel appliances and a generous island for casual dining. Flex rooms are found throughout will possible Office, Mediaroom, Gameroom or Dining. The 9626 lot is level and provides room for a garden, play structure or more in private rear yard. You will delight to the covered back patio which is great for summertime relaxing. It is a brief walk to Tarvin Elementary School, Amenity Center with pool, Community Park and Trails.
From I-35, take exit 260 to Leander Rd
Right on Ronald Reagan
Left on Palmera Ridge Blvd
Right on Logan Del Way
Left on Red Parrot Tce
Right on Francesca Arden Way
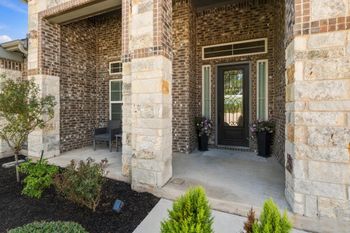
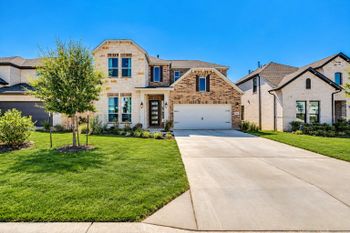
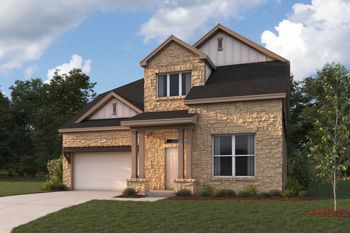
Brick, Cedar, Concrete, Glass, Masonry – All Sides, Board & Batten Siding and Stone
Foundation
Slab
Roof
Composition and Shingle
New Construction
No
Price per Sq Ft
$250
Builder Name
Coventry Homes
Lot Features
Back Yard, Curbs, Few Trees, Front Yard, Level, Native Plants, Sprinkler - Automatic, Sprinklers In Rear, Sprinklers In Front, Sprinklers On Side, Trees-Small (Under 20 Ft) and Trees-Sparse
Lot Size (Sq Ft)
9,626.76
Lot Size (Acres)
0.221
Interior Details
Interior Features
Two Primary Baths, Two Primary Suties, Built-in Features, Ceiling Fan(s), Ceiling-High, Tray Ceiling(s), Quartz Counters, Double Vanity, Eat-in Kitchen, Entrance Foyer, Kitchen Island, Open Floorplan, Pantry, Primary Bedroom on Main, Recessed Lighting, Smart Thermostat, Soaking Tub, Solar Tube(s), Storage, Two Primary Closets and Walk-In Closet(s)
Appliances
Built-In Electric Oven, Built-In Gas Range, Dishwasher, Disposal, ENERGY STAR Qualified Appliances, ENERGY STAR Qualified Dishwasher, ENERGY STAR Qualified Water Heater, Microwave, Self Cleaning Oven, Stainless Steel Appliance(s), Vented Exhaust Fan, Water Heater and Tankless Water Heater
Flooring
Carpet, Tile and Vinyl
Window Features
Display Window(s), Double Pane Windows, ENERGY STAR Qualified Windows, Insulated Windows, Low-Emissivity Windows, Screens and Vinyl Windows
Fireplace
Yes
Fireplace Count
1
Fireplace Features
Gas Log and Living Room
Heating
Central, ENERGY STAR Qualified Equipment and Natural Gas
Cooling
Central Air, Electric and ENERGY STAR Qualified Equipment
Exterior Details
Garage
Yes
Garage Spaces
3
Total Parking
5
Parking Features
Attached, Door-Single, Driveway, Garage, Garage Door Opener, Garage Faces Front and Tandem
Patio & Porch Features
Covered, Front Porch, Patio and Porch
Exterior Features
Rain Gutters, Pest Tubes in Walls and Private Yard
Other Structures
None
Fencing
Back Yard, Gate, Stone and Wood
View
Neighborhood
Waterfront
No
Water Source
MUD
Sewer
MUD
Community Features
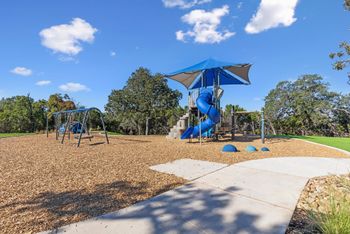
Clubhouse, Cluster Mailbox, Common Grounds, Curbs, Park, Pet Amenities, Playground, Pool, Sidewalks, Underground Utilities and Trail(s)
Additional Features
Utilities
Electricity Connected, Natural Gas Connected, Phone Available, Sewer Connected, Underground Utilities and Water Connected