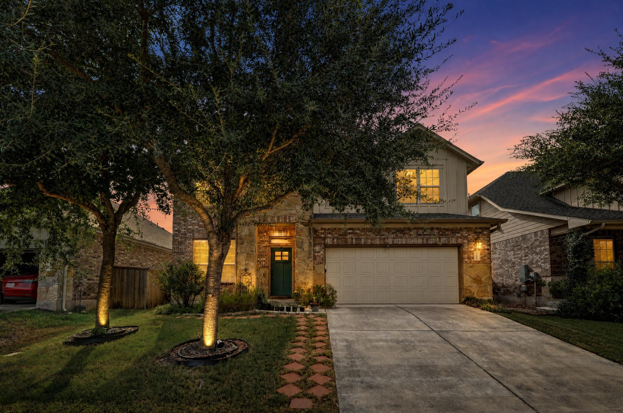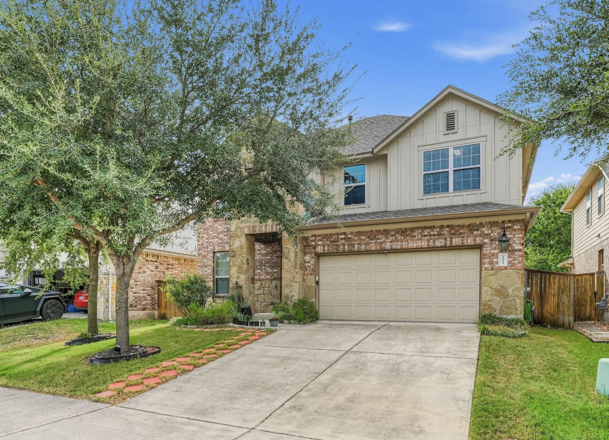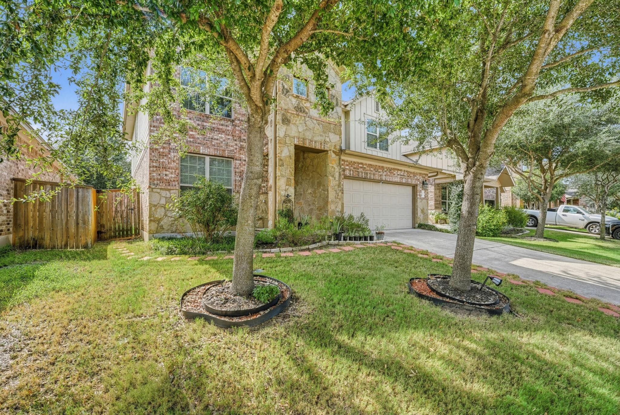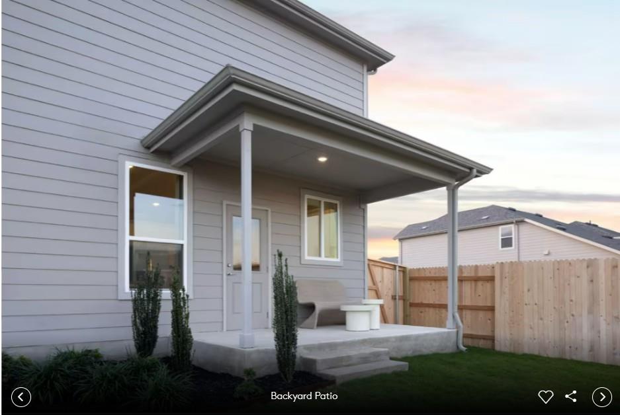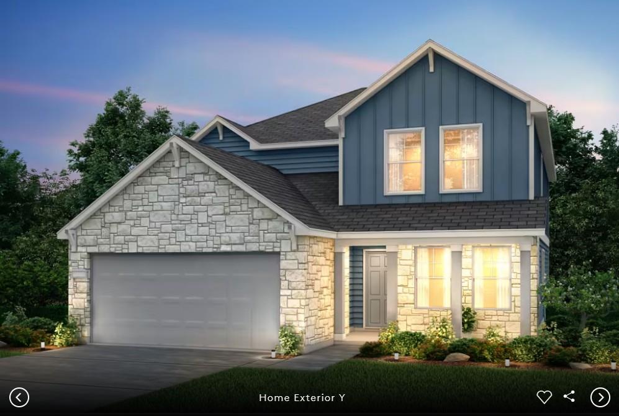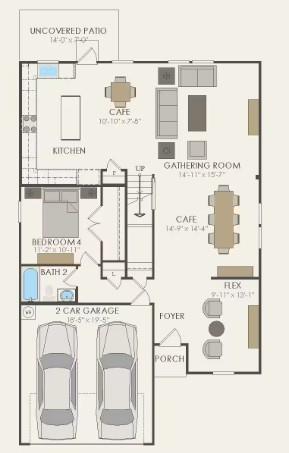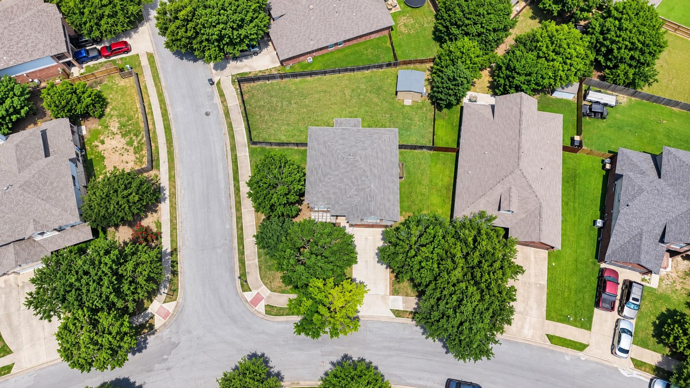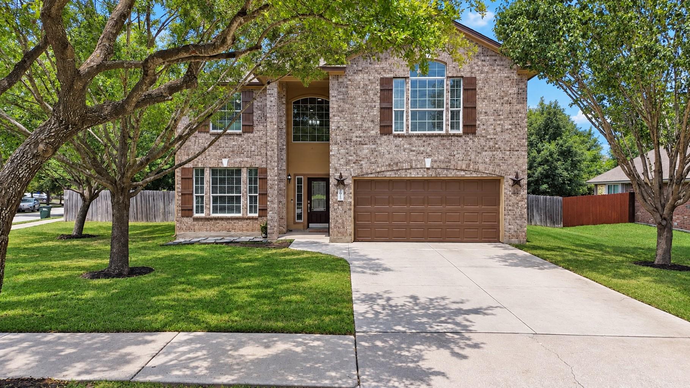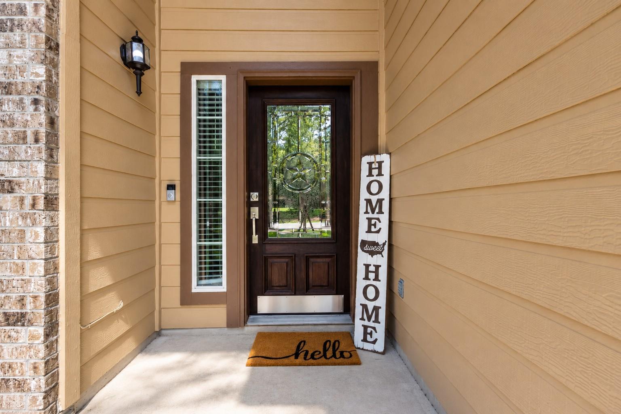
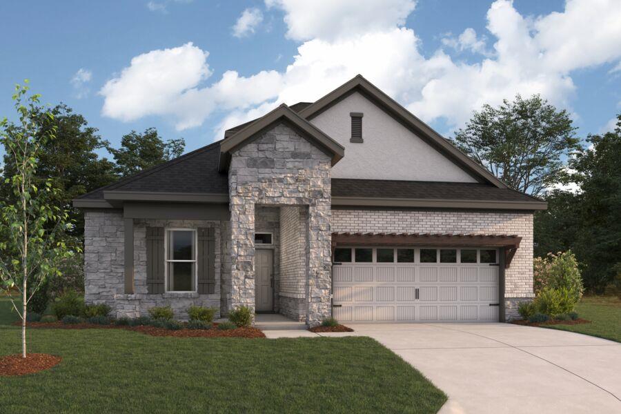
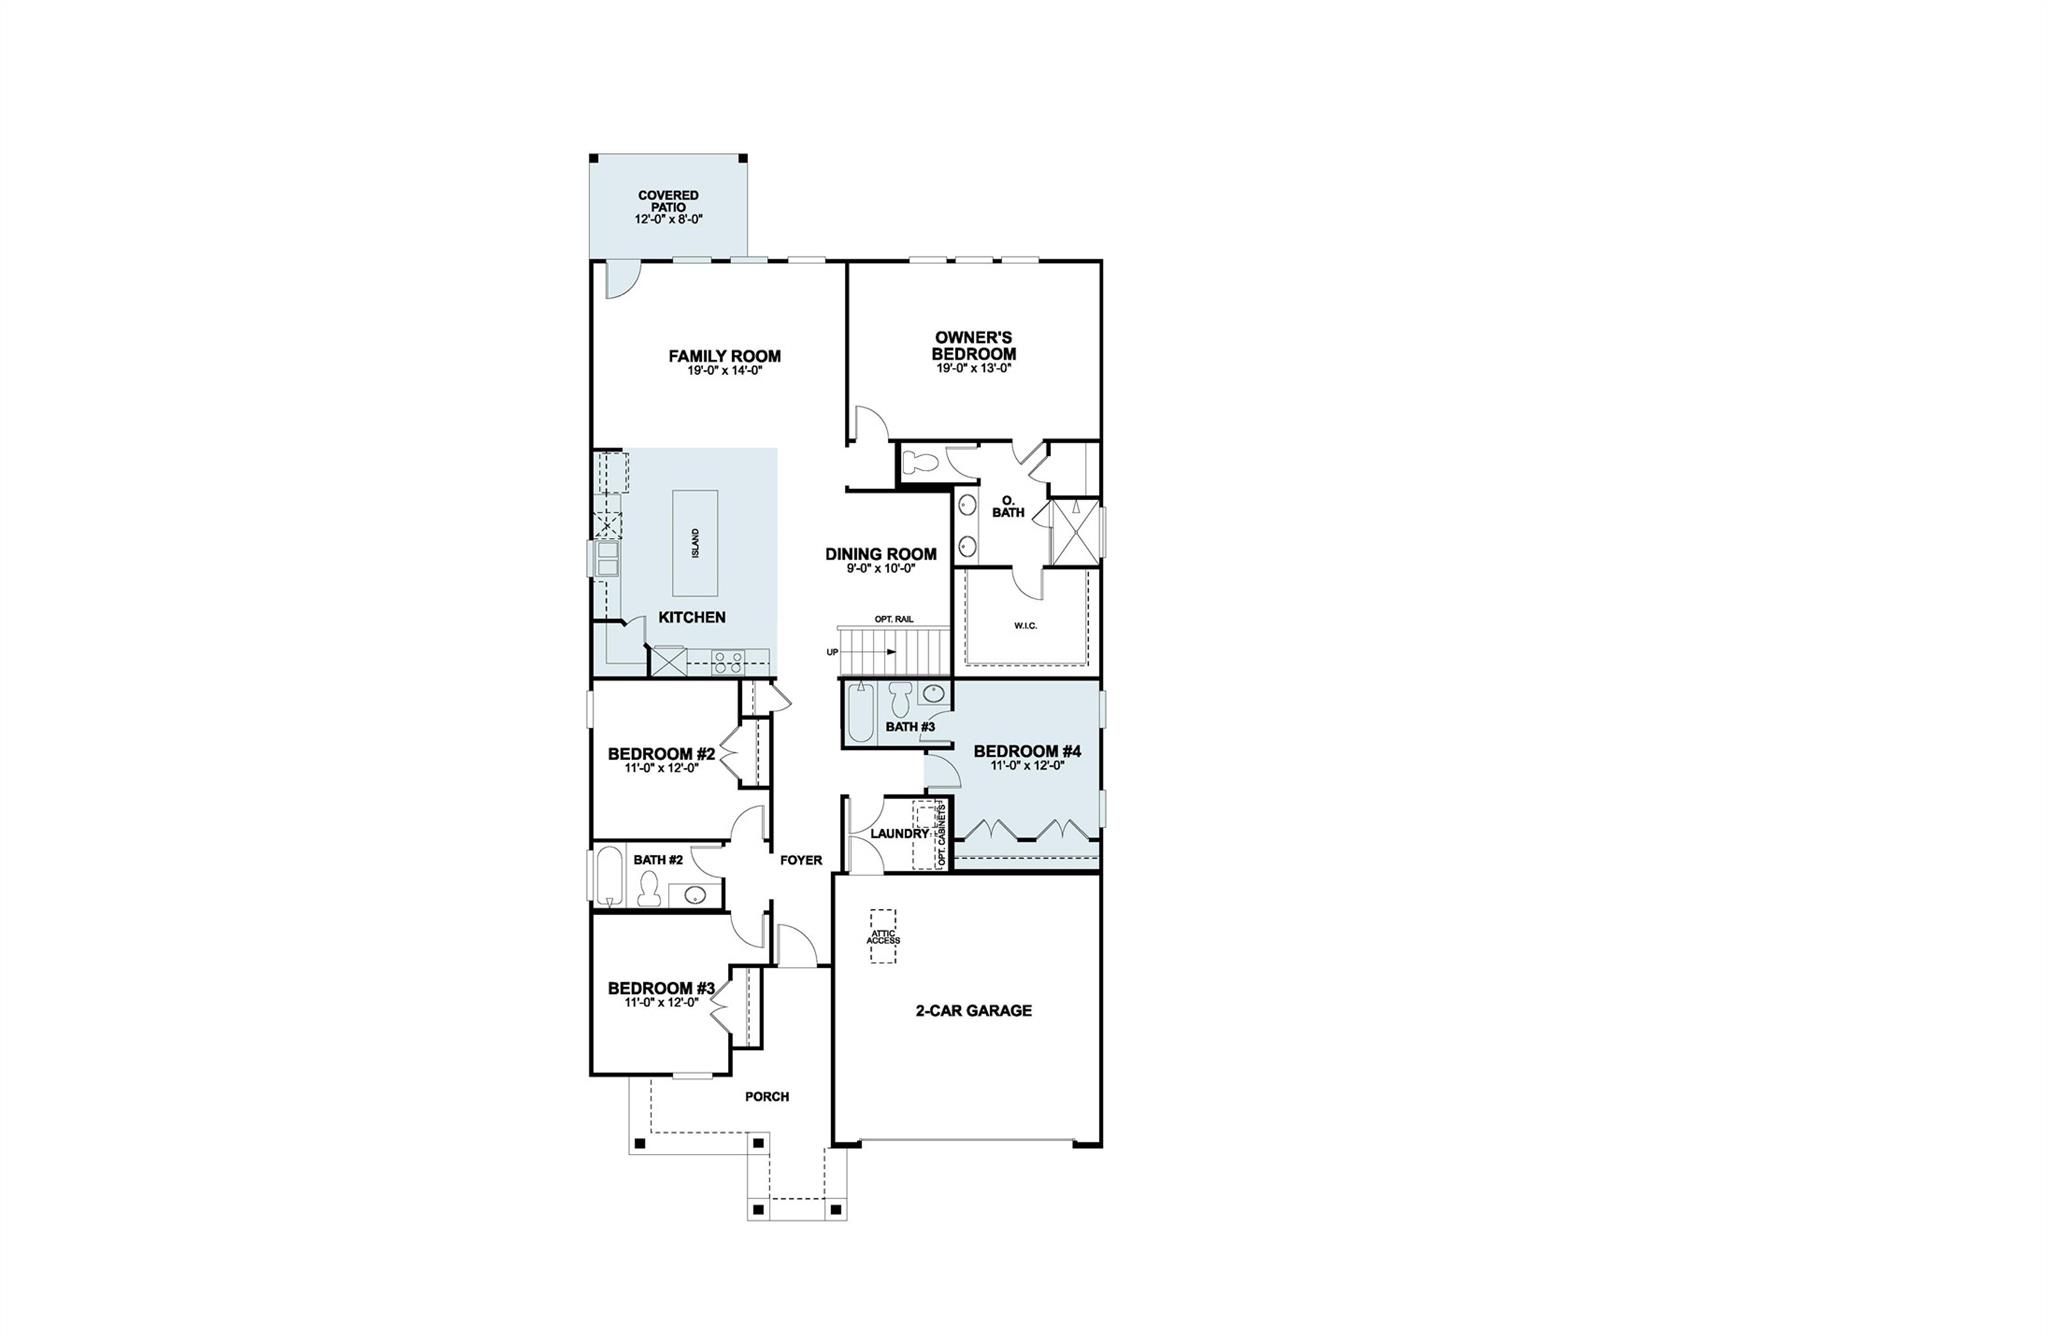

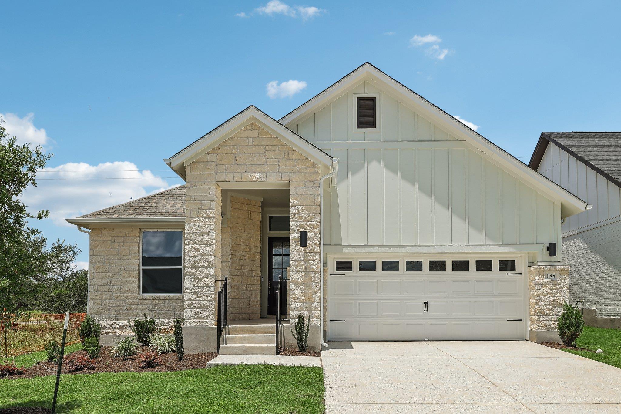
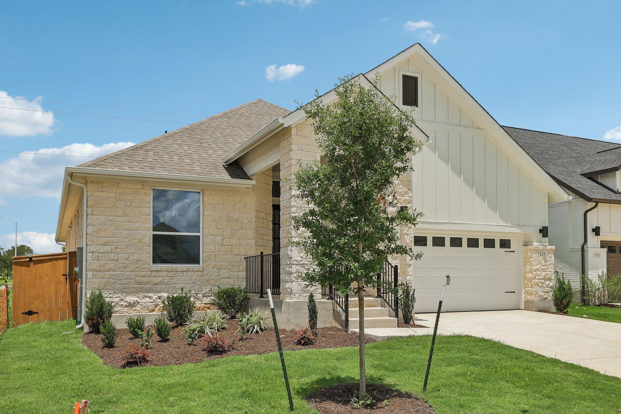
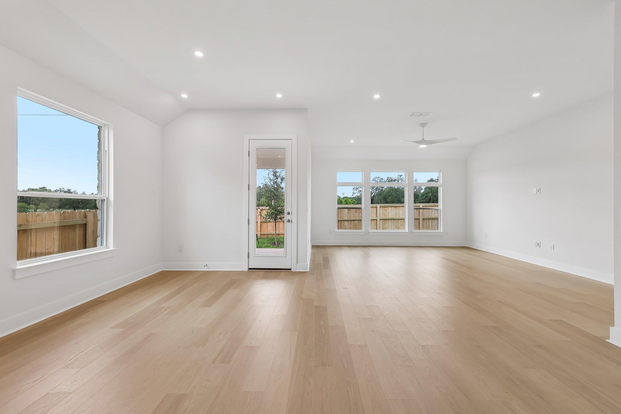
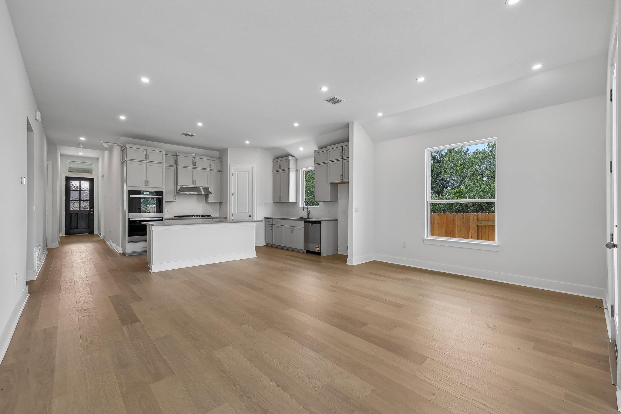
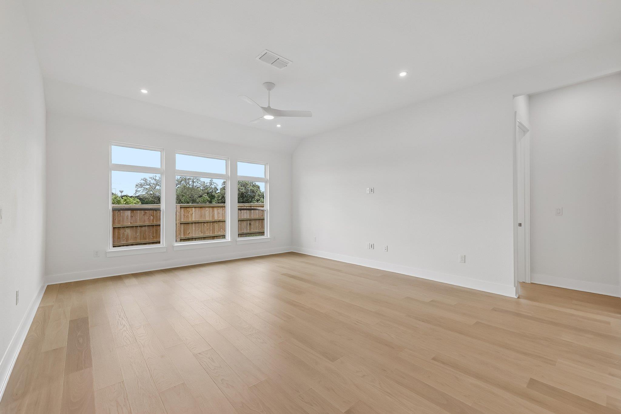
Listing details for 135 Comfort DR, Buda, TX 78610 : This beautifully designed 2,123 sq. ft. one-story home offers the perfect blend of elegance and functionality. Featuring 4 spacious bedrooms and 3 full bathrooms, the thoughtfully designed layout also includes a versatile flex space conveniently located off the kitchen. The home is enhanced by 8-foot interior doors throughout, allowing for an abundance of natural light and an open, airy feel. The gourmet kitchen is a chef’s dream, showcasing upgraded cabinetry extending to the 10-foot ceiling, a large center island, stunning 3cm quartz countertops, and upgraded appliances — perfect for both everyday living and entertaining. Quartz countertops extend into the bathrooms, creating a cohesive, high-end finish throughout. Wood flooring flows seamlessly across the main living areas, adding warmth and sophistication to every space. Additional features include a two-car garage for convenience and ample storage, as well as a full gutter system for added protection and efficient drainage. Located just minutes from downtown Buda, schools, parks, and an easy commute to Austin, this home combines small-town charm with modern convenience. Located in a beautifully designed, tree-lined neighborhood with community amenities such as pools, indoor gym, pickleball courts, parks, walking trails, direct access to Garlic Creek and top-rated schools, this home is ideal for families, professionals, or anyone seeking a peaceful lifestyle with easy access to city conveniences.
Schedule Your Visit: From FM 1626, travel East on FM 967 toward Downtown Buda for approximately 2 miles. At the roundabout, continue north onto Marathon Road. The Persimmon model home is located behind Rankin Avenue. Follow the Model Park signs to future resident parking. From IH-35, take the Main Street exit in Buda and head west on Main Street. Turn right onto FM 967 and continue for approximately 1.7 miles. At the roundabout, proceed north onto Marathon Road. The Persimmon model home is located behind Rankin Avenue. Follow the Model Park signs to future resident parking.
Concrete, Frame, Glass, ICAT Recessed Lighting, Blown-In Insulation, Masonry – All Sides, Radiant Barrier, Stone and Stucco
Foundation
Slab
Roof
Composition and Shingle
New Construction
No
Price per Sq Ft
$221
Builder Name
Milestone Community Builders
Lot Features
Back Yard, Curbs, Few Trees, Front Yard, Interior Lot, Landscaped and Sprinkler - Automatic
Lot Size (Sq Ft)
6,098.4
Lot Size (Acres)
0.14
Interior Details
Interior Features
Breakfast Bar, Ceiling Fan(s), Ceiling-High, Quartz Counters, Double Vanity, In-Law Floorplan, Kitchen Island, Open Floorplan, Pantry, Primary Bedroom on Main, Recessed Lighting, Smart Thermostat, Storage, Study/Home Office and Walk-In Closet(s)
Appliances
Built-In Oven(s), Dishwasher, Disposal, ENERGY STAR Qualified Appliances, Gas Cooktop, Microwave, Double Oven, Stainless Steel Appliance(s), Vented Exhaust Fan, Water Heater and Tankless Water Heater
Flooring
Carpet, Tile and Wood
Window Features
Double Pane Windows, ENERGY STAR Qualified Windows, Screens and Vinyl Windows
Fireplace
No
Heating
Central, ENERGY STAR Qualified Equipment and Natural Gas
Cooling
Ceiling Fan(s), Central Air, ENERGY STAR Qualified Equipment and Exhaust Fan
Exterior Details
Garage
Yes
Garage Spaces
2
Total Parking
4
Parking Features
Attached, Door-Single, Driveway, Garage, Garage Door Opener and Garage Faces Front
Patio & Porch Features
Covered and Patio
Exterior Features
Gutters Full, Lighting and Pest Tubes in Walls
Other Structures
None
Fencing
Back Yard, Gate and Wood
View
Neighborhood
Waterfront
No
Water Source
Public
Sewer
Public Sewer
Community Features
BBQ Pit/Grill, Clubhouse, Cluster Mailbox, Common Grounds, Curbs, Fitness Center, Park, Playground, Pool, Sidewalks, Sport Court(s)/Facility, Street Lights, Underground Utilities and Trail(s)
Additional Features
Utilities
Cable Available, Electricity Connected, Natural Gas Available, Phone Available, Sewer Connected, Underground Utilities and Water Connected
Accessibility Features
None
Taxes, HOA & Financing
HOA Fee
$60 Monthly
HOA Frequency
Monthly
HOA Fee Includes
Common Area Maintenance
Room Details
Room Type
Level
Primary Bedroom
Main
Primary Bathroom
Main
Kitchen
Main
Show More
Listing Provided By
Grant Whittenberger, (512) 600-6677, [email protected], Outlaw Realty
Source
Unlock MLS, MLS#: ACT3408132
Open Houses
22
Sat, August
12:00 PM - 3:00 PM
29
Sat, August
12:00 PM - 3:00 PM
For more information on this listing contact us at 972-342-0000
Property History
DateEventPrice
7/16/2026
Price Change
$469,999 +1.1%
$221/sqft
Source:Unlock MLS #ACT3408132
7/10/2026
Price Change
$464,999 -3.1%
$219/sqft
Source:Unlock MLS #ACT3408132
7/9/2026
Price Change
$479,999 -12.7%
$226/sqft
Source:Unlock MLS #ACT3408132
4/15/2026
Listed for sale
$549,999
$259/sqft
Source:Unlock MLS #ACT3408132
Interested in 135 Comfort DR, Buda, TX 78610?
Location of 135 Comfort DR, Buda, TX 78610
Mortgage Calculator
Schools Near 135 Comfort DR, Buda, TX 78610
For more information on this listing contact us at 972-342-0000