Description of 12507 Altamira ST, Austin, TX 78748
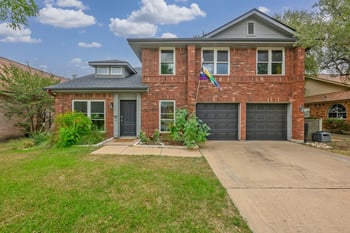
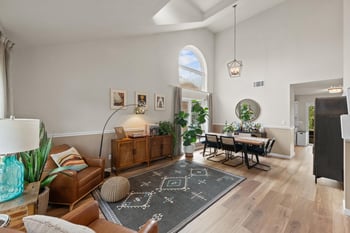
Listing details for 12507 Altamira ST, Austin, TX 78748 : Energy efficient smart home w/ solar panels nestled in the gated community of the Enclave at Estancia! Welcoming curb appeal w/ manicured yard & combination brick/stone exterior. Step inside to the incredibly spacious floor plan spanning 3,800 sqft w/ 5 bedrooms & 4 full baths plus multiple areas for living & dining. Open main living space w/ soaring ceiling, gas fireplace, and motorized blinds providing effortless lighting & temperature control. The expansive eat-in kitchen blends seamlessly w/ the family room offering a gathering space for daily living or entertaining. Chef-inspired kitchen amenities including built-in double ovens, 5 burner gas cooktop, ample storage & counter space, and a large center island w/ breakfast bar. The primary suite on the main level hosts a bathroom en-suite w/ dual vanities, separate shower w/ built-in bench, walk-in closet, and soaking tub. A secondary bedroom w/ nearby full bath on the main level provides a flexible space for in-laws or guests. A dedicated office w/ French doors offers a private work or study space. Upstairs you’ll find the remaining 3 bedrooms & 2 full baths, a generously sized loft/game room, and a media room. Level backyard featuring an over sized covered patio w/ extension & a storage shed. Walk or bike to the community pool, park & playground. Amazing South Austin location just minutes to Southpark Meadows, easy access to I-35 & convenience to downtown Austin. Don't wait, call to schedule your showing today!
From I-35 S take exit 226 towards Slaughter Creek Overpass. Continue on feeder and take a right onto Camino Vaquero Parkway. Left onto Estancia Parkway. Right onto Torreon Dr. Left onto Altamira St. Home will be on your left hand side.
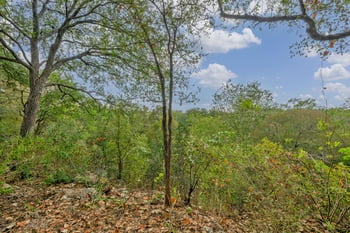
Back Yard, Curbs, Front Yard, Landscaped, Sprinkler - Automatic, Trees-Medium (20 Ft - 40 Ft) and Trees-Small (Under 20 Ft)
Lot Size (Sq Ft)
12,558.35
Lot Size (Acres)
0.2883
Interior Details
Interior Features
Breakfast Bar, Ceiling Fan(s), Ceiling-High, Tray Ceiling(s), Quartz Counters, Crown Molding, Double Vanity, Interior Steps, Kitchen Island, Multiple Dining Areas, Multiple Living Areas, Open Floorplan, Pantry, Primary Bedroom on Main, Recessed Lighting, Soaking Tub and Study/Home Office
Appliances
Built-In Oven(s), Dishwasher, Disposal, Gas Cooktop, Double Oven, Stainless Steel Appliance(s) and Water Heater
Flooring
See Remarks, Carpet and Tile
Window Features
Blinds, Double Pane Windows, Screens and Window Treatments
Fireplace
Yes
Fireplace Count
1
Fireplace Features
Family Room and Gas
Heating
Active Solar, Central and Natural Gas
Cooling
Ceiling Fan(s) and Central Air
Exterior Details
Garage
Yes
Garage Spaces
2
Total Parking
4
Parking Features
Attached, Door-Single, Driveway, Garage Door Opener and Garage Faces Front
Patio & Porch Features
Covered and Patio
Exterior Features
Gutters Full
Other Structures
Storage
Fencing
Back Yard, Privacy and Wood
View
Neighborhood
Waterfront
No
Water Source
Public
Sewer
Public Sewer
Community Features
Cluster Mailbox, Curbs, Park, Playground, Pool and Sidewalks
Additional Features
Utilities
Cable Available, Electricity Connected, High Speed Internet, Natural Gas Connected, Phone Available, Sewer Connected, Underground Utilities and Water Connected