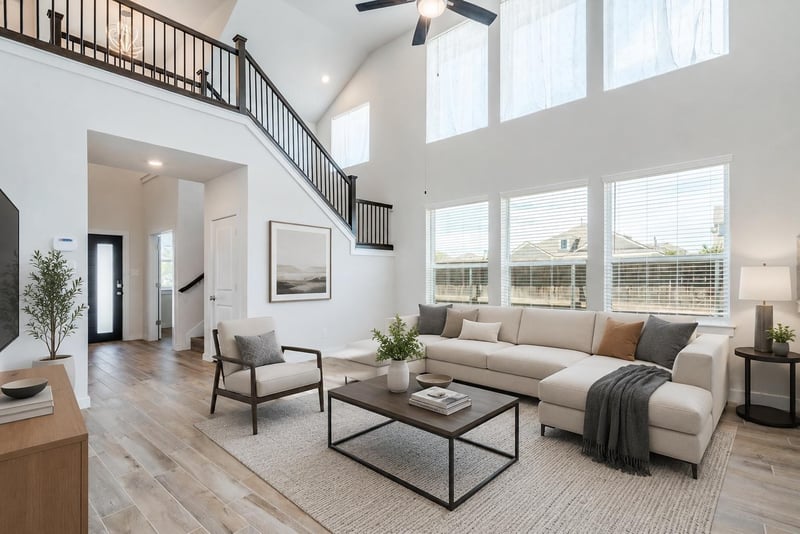
Description of 121 Camino Verde, San Marcos, TX 78666
Listing details for 121 Camino Verde, San Marcos, TX 78666 : Located on a desirable corner lot in the Trace community of San Marcos, this stunning two-story home offers soaring ceilings, abundant natural light, and a spacious, functional floor plan designed for modern living. Featuring 4 bedrooms, 3 full bathrooms, a dedicated office on the main level, and a versatile upstairs game room/second living area, there is space for everyone to spread out and enjoy. The heart of the home is the beautifully appointed kitchen, complete with extensive white cabinetry, ample countertop space, a center island, and a gas range—perfect for everyday living and entertaining alike. The private primary suite is conveniently located on the main floor and features an oversized walk-in shower, dual vanities, and a huge walk-in closet. A secondary bedroom and full bath on the main level provide excellent flexibility for guests or multigenerational living. Upstairs, you’ll find two additional bedrooms, a shared full bathroom, and a spacious bonus living area ideal for a media room, playroom, or home gym. Step outside to enjoy the covered patio overlooking the landscaped backyard, offering the perfect place to relax or entertain. Trace residents enjoy exceptional neighborhood amenities including a pool, sports courts, playground, and easy access to Rodriguez Elementary School—just a short bike ride or walk away. This home combines comfort, convenience, and community living in one exceptional package.
From I-35 northbound, Exit Posey Rd (exit 197). Drive until you come to a stop sign by the Toyota dealership and turn right onto Posey Rd. Turn right on Esplanade Pkwy, turn left on Bosque Dr., right on Sage Meadows Dr. left on Camino Verde, the home is on the left corner.
Corner Lot, Landscaped, Sprinklers In Rear, Sprinklers In Front, Sprinkler - Rain Sensor and Trees-Small (Under 20 Ft)
Lot Size (Sq Ft)
6,098.4
Lot Size (Acres)
0.14
Interior Details
Interior Features
Breakfast Bar, Ceiling Fan(s), Cathedral Ceiling(s), Ceiling-High, Granite Counters, Eat-in Kitchen, Entrance Foyer, High Speed Internet, Interior Steps, Kitchen Island, Multiple Dining Areas, Multiple Living Areas, Open Floorplan, Pantry, Primary Bedroom on Main, Recessed Lighting, Smart Thermostat, Study/Home Office, Walk-In Closet(s) and Wired for Data
Appliances
Dishwasher, Disposal, Microwave, Free-Standing Gas Range and Stainless Steel Appliance(s)
Flooring
Carpet, Laminate and Tile
Window Features
Bay Window(s), Blinds and Double Pane Windows
Fireplace
No
Heating
Central, Natural Gas and Zoned
Cooling
Ceiling Fan(s), Central Air, Electric and Zoned
Exterior Details
Garage
Yes
Garage Spaces
2
Total Parking
4
Parking Features
Attached, Driveway, Garage and Garage Faces Front
Patio & Porch Features
Covered, Front Porch and Rear Porch
Exterior Features
Private Yard and See Remarks
Other Structures
None
Fencing
Back Yard, Fenced, Privacy and Wood
View
None
Waterfront
No
Water Source
Public
Sewer
Public Sewer
Community Features
Cluster Mailbox, Park, Picnic Area, Playground, Pool, Sidewalks, Sport Court(s)/Facility, Street Lights and Trail(s)
Additional Features
Utilities
Cable Available, Electricity Connected and Natural Gas Connected
Accessibility Features
None
Taxes, HOA & Financing
Annual Property Tax
$9,040.65
HOA Fee
$79 Monthly
HOA Frequency
Monthly
HOA Fee Includes
See Remarks
Room Details
Room Type
Level
Primary Bedroom
Main
Primary Bathroom
Main
Bedroom
Main
Office
Main
Game Room
Second
Show More
Listing Provided By
Karlyn Ellis, (512) 523-5663, [email protected], Realty One Group Prosper
Source
Unlock MLS, MLS#: ACT6424930
For more information on this listing contact us at 972-342-0000
Property History
DateEventPrice
8/20/2026
Listed for sale
$399,000 +22.8%
$155/sqft
Source:Unlock MLS #ACT6424930
7/27/2026
Status change
$325,000 0%
$126/sqft
Source:Unlock MLS #ACT6424930
6/25/2026
Price Change
$325,000 -5.8%
$126/sqft
Source:Unlock MLS #ACT6424930
6/17/2026
Price Change
$345,000 -13.5%
$134/sqft
Source:Unlock MLS #ACT6424930
5/15/2026
Listed for sale
$399,000
$155/sqft
Source:Unlock MLS #ACT6424930
Interested in 121 Camino Verde, San Marcos, TX 78666?
Location of 121 Camino Verde, San Marcos, TX 78666
Mortgage Calculator
Schools Near 121 Camino Verde, San Marcos, TX 78666
For more information on this listing contact us at 972-342-0000
Homes Similar to 121 Camino Verde, San Marcos, TX 78666