
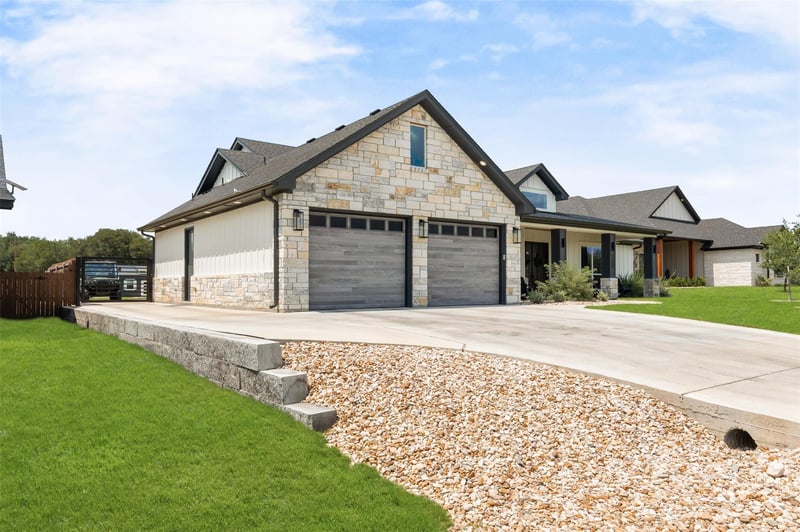
Description of 12025 Callie Christina CT, Salado, TX 76571
Listing details for 12025 Callie Christina CT, Salado, TX 76571 : Set on over half an acre on a peaceful single-loaded cul-de-sac, this 4-bedroom, 3.5-bath Hill Country modern delivers the space, privacy, and finish level - with no rear neighbors crowding the view.
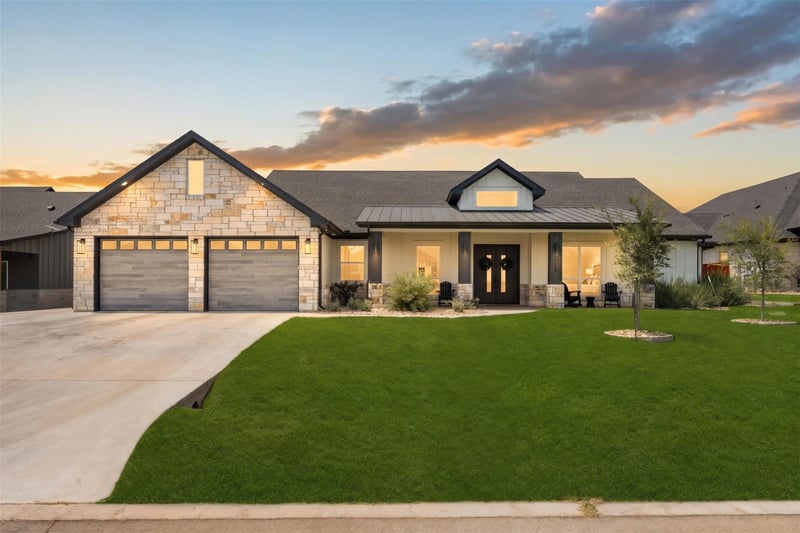
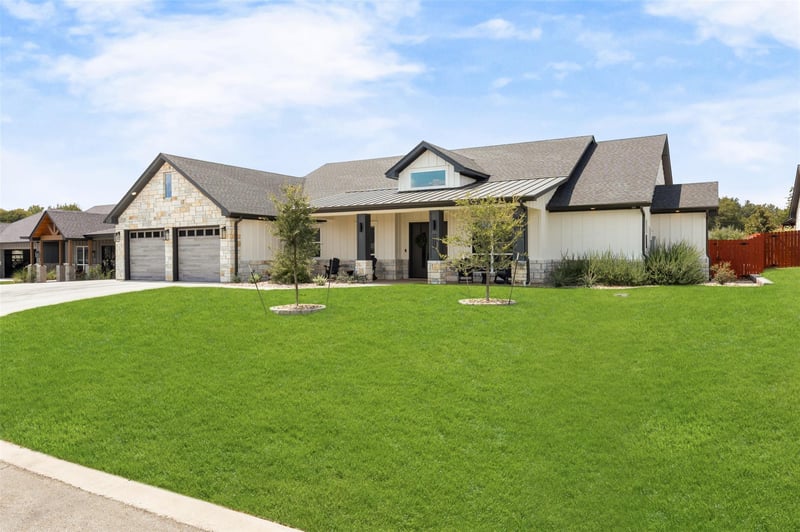
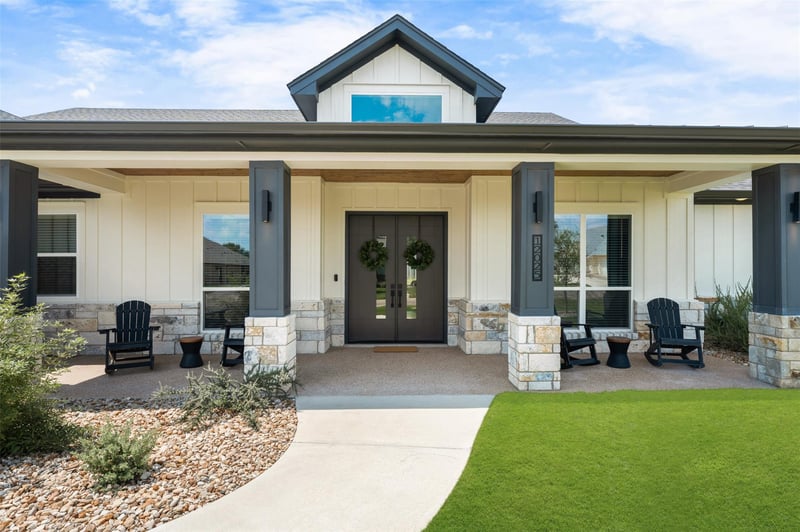
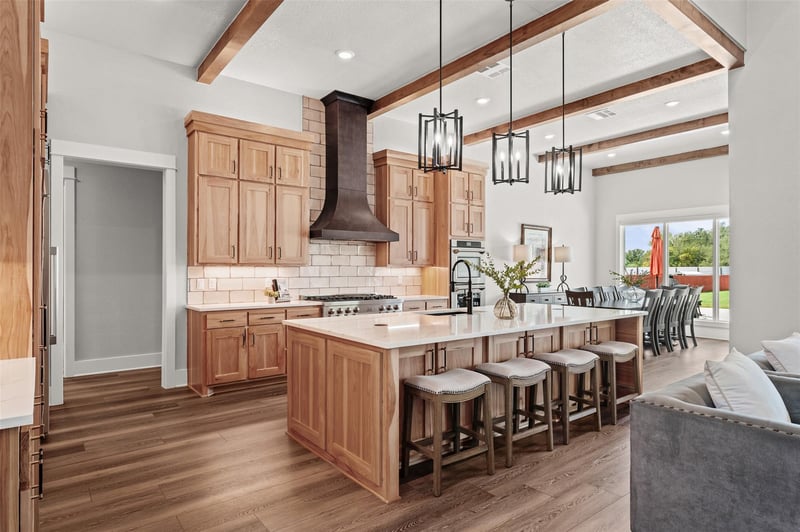
Stacked stone, board-and-batten siding, and a standing-seam metal accent set the tone before you even reach the front door. Inside, soaring ceilings, wood beams, and a coffered-ceiling great room open straight into a chef's kitchen built for real cooking and real entertaining: a ZLine gas range, double wall ovens, a hammered-copper vent hood, quartz counters, a massive island, and a hidden walk-through butler's pantry that connects seamlessly to the rest of the home. The primary suite is its own retreat - a spa-style bath with a freestanding soaking tub flanked by dual walk-in showers, a sprawling dual-vanity dressing area with a built-in makeup station, and direct access to the laundry room and an oversized closet.
Step outside and the backyard does the rest: a covered outdoor kitchen with grill, sink, beverage fridge, and linear fire feature, a sparkling pool, and a separate fire-pit lounge area. Two detached buildings round out the property - one finished with A/C, a roll-up garage door, and a lean-to on the back for extra storage; the other ready for your own finish-out or perfect as-is for additional storage. All set on a lot with room to spread out.
This is the rare like new-construction-caliber home with oversized lot, privacy, and resort-style outdoor living all in one address. Schedule your private showing today.
From I-35 Northbound: Take exit 286 toward Salado. Merge onto N IH 35 Service Rd / N Stagecoach Rd. Turn right onto Rose Ln / Smith Branch Rd. At the Y-intersection, stay left onto Stinnett Mill Rd. Turn left onto Callie Christina Ct. Veer right with the road; the property will be located in the cul-de-sac on the left
Masonry – All Sides, Board & Batten Siding and Stone
Foundation
Slab
Roof
Composition and Shingle
New Construction
No
Price per Sq Ft
$333
Lot Features
Back Yard, Front Yard, Landscaped and Trees-Small (Under 20 Ft)
Lot Size (Sq Ft)
26,876.52
Lot Size (Acres)
0.617
Interior Details
Interior Features
Breakfast Bar, Ceiling Fan(s), Ceiling-High, Stone Counters, Double Vanity, Eat-in Kitchen, Kitchen Island, Open Floorplan, Pantry, Primary Bedroom on Main, Smart Thermostat and Walk-In Closet(s)
Appliances
Built-In Electric Oven, Built-In Oven(s), Cooktop, Dishwasher, Disposal, Exhaust Fan, Gas Cooktop, Ice Maker, Indoor Grill, Oven, Range, Refrigerator and Stainless Steel Appliance(s)
Flooring
Vinyl
Window Features
Blinds, Double Pane Windows, ENERGY STAR Qualified Windows and Screens
Fireplace
No
Heating
Central
Cooling
Central Air
Exterior Details
Garage
Yes
Garage Spaces
2
Total Parking
4
Parking Features
Garage, Garage Faces Front, Golf Cart Garage and Oversized
Patio & Porch Features
Patio and Rear Porch
Exterior Features
Private Yard
Other Structures
Outbuilding, Outdoor Kitchen and Workshop
Fencing
Back Yard, Perimeter and Wood
View
None
Waterfront
No
Water Source
Public
Sewer
Aerobic Septic
Community Features
None
Additional Features
Utilities
Electricity Connected, Propane and Water Connected
