Description of 12005 Dillon Falls DR, Austin, TX 78747
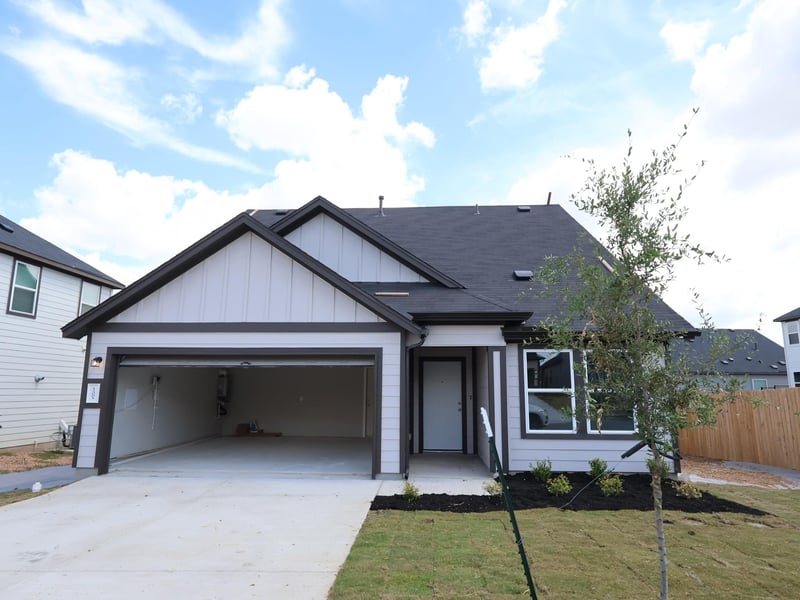
Listing details for 12005 Dillon Falls DR, Austin, TX 78747 : The Abilene plan is a fantastic one story home located in Austin city limits within the neighborhood of Cascades at Onion Creek. It features 3 bedrooms, 2 bathrooms, and and just over 1600 square feet. The primary bathroom features a beautiful soaking tub as well as a stand up shower! This home is also just a block away from the community pool and amenities making it a prime location in the heart of the community. In addition to that, you will find it has plenty of backyard space, as it sits on a large 138' deep lot! Come see us today or schedule an appointment to come check out this home as it wont be on the market long with this amazing low price!
From downtown Austin: take I-35 South to Exit 223 toward TX-45 Toll/FM 1327 Creedmoor. Take I-35 N Frontage Rd for approx 2.2 miles and the community will be on your right. Address to our model home is 4800 Sea Drift Dr. Austin, TX 78747.
HardiPlank Type, Blown-In Insulation and Vertical Siding
Foundation
Slab
Roof
Composition
New Construction
Yes
Price per Sq Ft
$235
Builder Name
M/I Homes
Lot Features
Back Yard, Close to Clubhouse, Cul-De-Sac, Front Yard, Landscaped, Near Golf Course, Sprinklers In Rear, Sprinklers In Front and Trees-Small (Under 20 Ft)
Lot Size (Sq Ft)
6,882.48
Lot Size (Acres)
0.158
Lot Dimensions
50x138
Interior Details
Interior Features
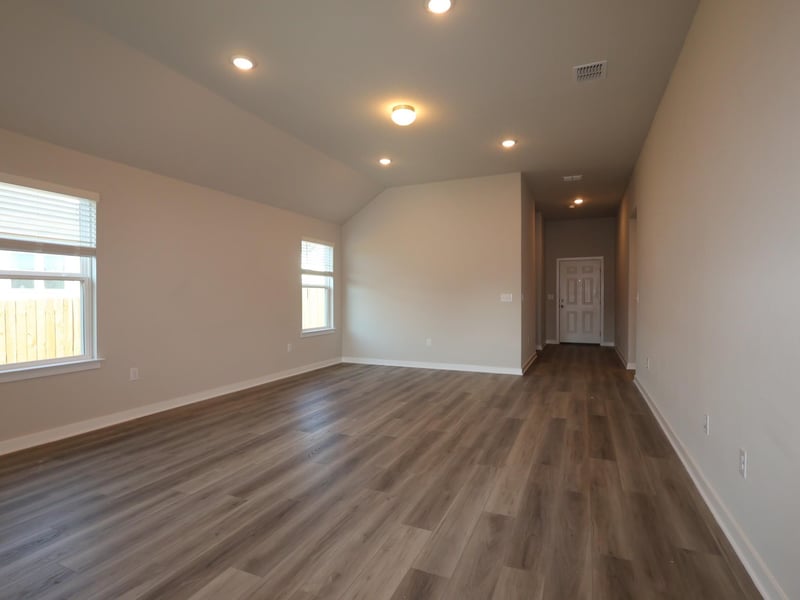
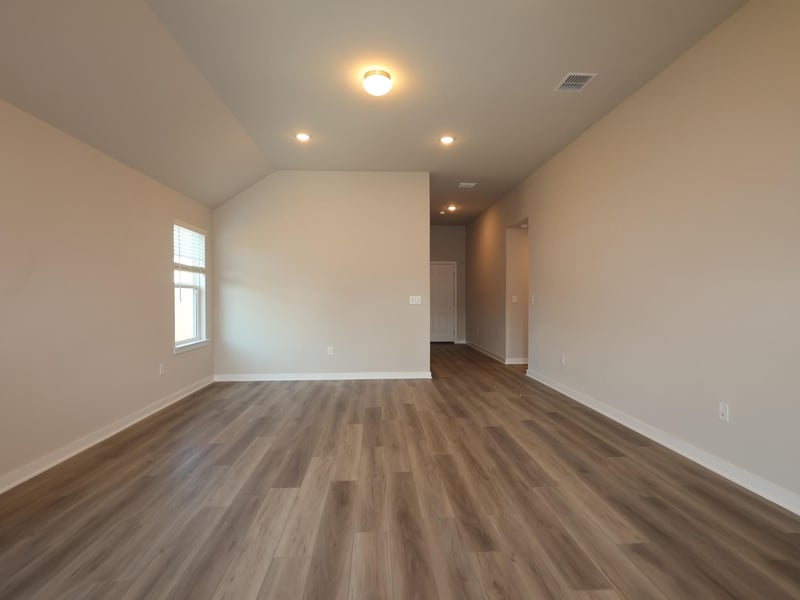
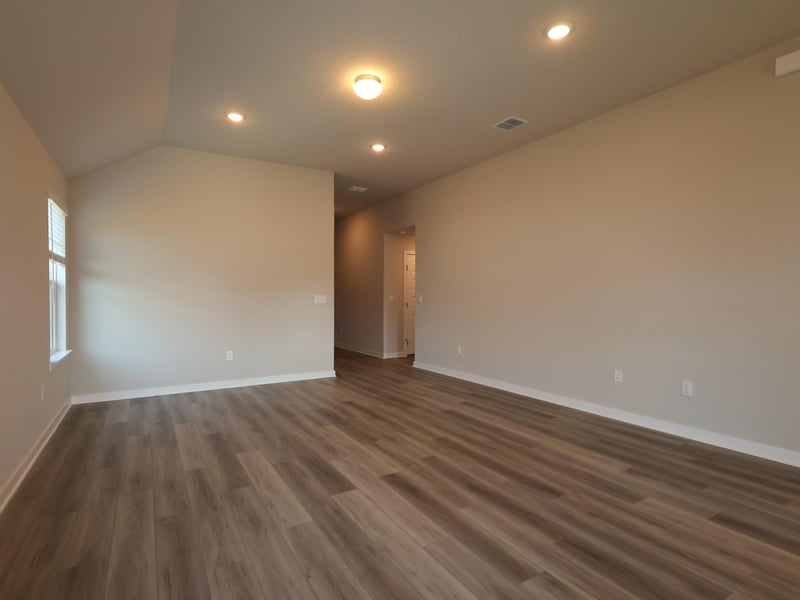
Ceiling-High, Double Vanity, High Speed Internet, Kitchen Island, Open Floorplan, Pantry, Primary Bedroom on Main, Smart Thermostat, Soaking Tub, Walk-In Closet(s) and Wired for Data
Appliances
Dishwasher, Disposal, ENERGY STAR Qualified Appliances, ENERGY STAR Qualified Water Heater, Exhaust Fan, Gas Range, Microwave, Oven, Gas Oven, Self Cleaning Oven, Stainless Steel Appliance(s), Water Heater and Tankless Water Heater
Flooring
Carpet, Tile and Vinyl
Window Features
Double Pane Windows, ENERGY STAR Qualified Windows, Low-Emissivity Windows and Screens
Fireplace
No
Heating
Central, ENERGY STAR Qualified Equipment and Natural Gas
Cooling
Central Air, Electric and ENERGY STAR Qualified Equipment
Exterior Details
Garage
Yes
Garage Spaces
2
Total Parking
4
Parking Features
Attached, Concrete, Driveway, Garage and Inside Entrance
Patio & Porch Features
Covered
Exterior Features
Rain Gutters, Lighting, Pest Tubes in Walls and Private Yard
Other Structures
None
Fencing
Back Yard, Fenced, Full, Wood and Wrought Iron
View
Neighborhood
Waterfront
No
Water Source
Public
Sewer
Public Sewer
Community Features
BBQ Pit/Grill, Clubhouse, Cluster Mailbox, Common Grounds, High Speed Internet, Park and Pool
Additional Features
Utilities
Cable Available, Electricity Available, High Speed Internet, Natural Gas Available, Sewer Available, Underground Utilities and Water Available