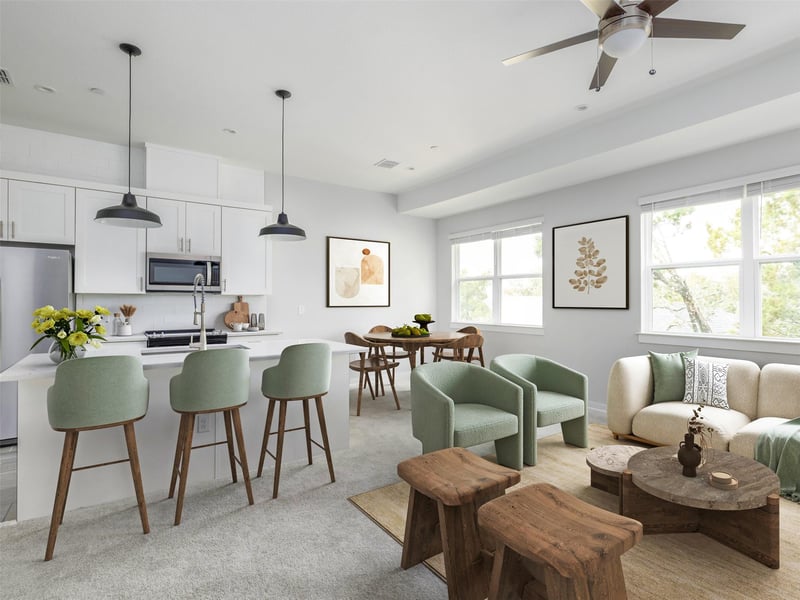
Description of 12001 Vista Parke DR #1204, Austin, TX 78726
Listing details for 12001 Vista Parke DR #1204, Austin, TX 78726 : Welcome to The Heights at Vista Parke, a lock and leave townhome community located in Austin’s 78726 area within the Texas Hill Country. This townhome offers a low maintenance lifestyle well suited for buyers searching for a townhome in Northwest Austin with easy access to both city amenities and nearby outdoor destinations. The community features maintained landscaping, shared green space, a communal fire pit, and picnic areas, supporting a streamlined ownership experience.
The interior reflects a well-planned layout with durable, high-quality finishes selected for aesthetics, function and long term livability. The open concept living area is filled with natural light from large windows and flows seamlessly into the kitchen, which features stainless steel appliances, ample counter space, and generous cabinetry. The design prioritizes ease of living while maintaining a polished, cohesive aesthetic throughout the home.
The bedrooms are well sized and positioned to support privacy. The primary suite includes two walk in closets and an en-suite bathroom with a double vanity and walk in shower. Additional features include a one car garage and multiple storage areas, supporting everyday organization. A private patio provides outdoor space for relaxing or entertaining. Located a short drive from the city and nearby lake access, this townhome offers a refined living experience paired with the simplicity and efficiency that many people seek in Northwest Austin.
From FM620 turn left onto vista parke. Upon entering community turn left. Home will be on right, building 12. #1204
will be on front of home. Park in driveway or park on Vista Parke and walk in.
HardiPlank Type, Board & Batten Siding, Stone and Stucco
Foundation
Slab
Roof
Shingle
New Construction
No
Price per Sq Ft
$251
Lot Features
Back Yard, Curbs, Landscaped, Native Plants, Private Maintained Road, Sprinkler - Automatic, Sprinklers In Rear, Sprinklers In Front and Trees-Moderate
Lot Size (Sq Ft)
4,342.93
Lot Size (Acres)
0.0997
Interior Details
Interior Features
Ceiling Fan(s), Ceiling-High, Tray Ceiling(s), Quartz Counters, Double Vanity, Eat-in Kitchen, Entrance Foyer, Interior Steps, Kitchen Island, Open Floorplan, Pantry, Smart Thermostat, Storage, Two Primary Closets and Walk-In Closet(s)
Appliances
Cooktop, Dishwasher, Disposal, Dryer, Electric Range, ENERGY STAR Qualified Appliances, ENERGY STAR Qualified Dishwasher, ENERGY STAR Qualified Dryer, ENERGY STAR Qualified Refrigerator, ENERGY STAR Qualified Washer, ENERGY STAR Qualified Water Heater, Exhaust Fan, Gas Range, Microwave, Free-Standing Electric Oven, Range, Refrigerator, Free-Standing Refrigerator, Self Cleaning Oven, Stainless Steel Appliance(s), Vented Exhaust Fan, Washer and Washer/Dryer
Flooring
Carpet and Tile
Window Features
Blinds, Drapes, Double Pane Windows, ENERGY STAR Qualified Windows, Low-Emissivity Windows, Screens, Vinyl Windows, Window Coverings and Window Treatments
Fireplace
No
Heating
Central and Heat Pump
Cooling
Ceiling Fan(s) and Central Air
Exterior Details
Garage
Yes
Garage Spaces
1
Total Parking
2
Parking Features
Additional Parking, Attached, Common, Door-Single, Driveway, Garage, Garage Door Opener, Garage Faces Front, Guest, Off Street and Private
Patio & Porch Features
Covered, Front Porch, Patio, Porch and Rear Porch
Exterior Features
Balcony, Private Entrance and Private Yard
Other Structures
None
Fencing
Back Yard, Fenced and Wrought Iron
View
See Remarks, Neighborhood, Park/Greenbelt and Trees/Woods
Waterfront
No
Water Source
Public
Sewer
Public Sewer
Community Features
BBQ Pit/Grill, Cluster Mailbox, Common Grounds, Dog Park, Lock and Leave, Park, Picnic Area and Suburban
Additional Features
Utilities
Cable Available, Electricity Connected, High Speed Internet, Phone Available, Sewer Connected, Underground Utilities and Water Connected