New - 4 Hours Ago
Back to Search

Overview
Location
Mortgage
Similar Homes
119 Thurston DR Bastrop, TX 78602
$365,000
ACTIVEBeds
3
Baths
2
Sqft
2,183
Acres
0.166
Year
2020
Days on Site
81 Days
Property Type
Residential
Sub Type
Single Family Residence
Per Square Foot
$167
Date Listed
Nov 19, 2024
Description of 119 Thurston DR, Bastrop, TX 78602
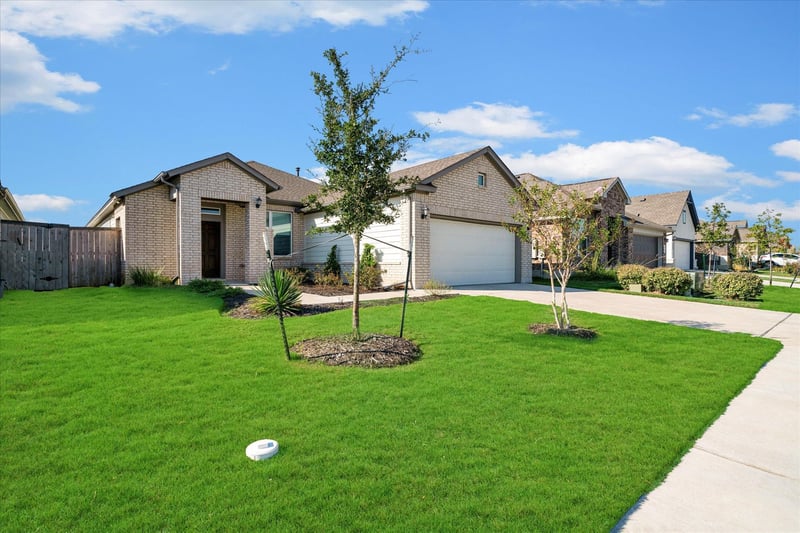
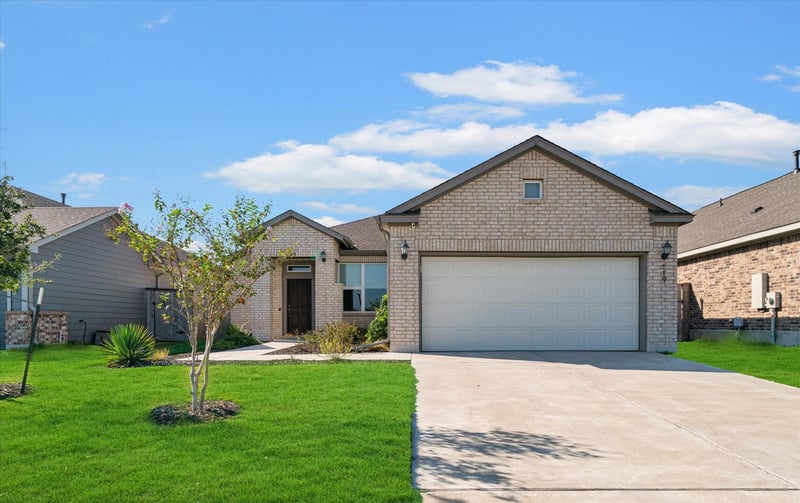
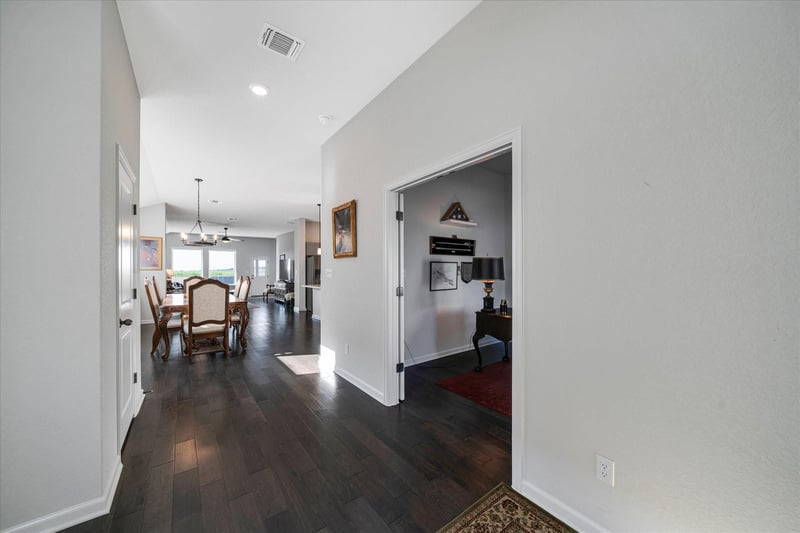
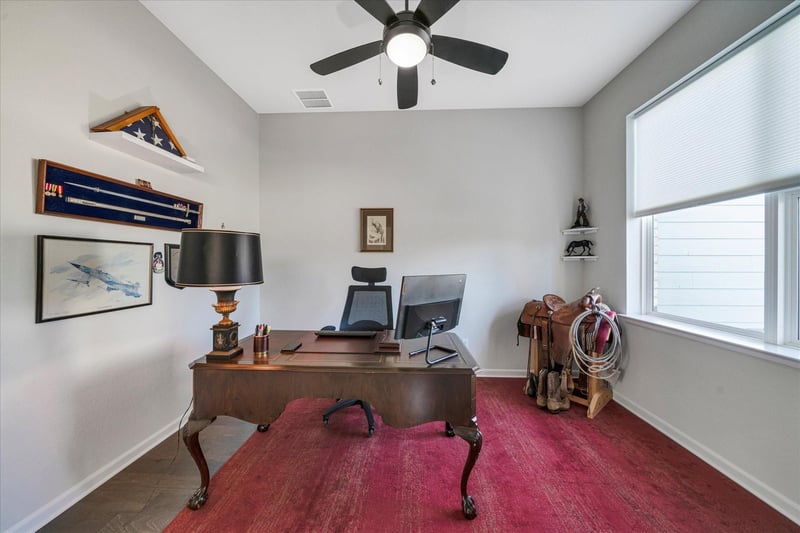
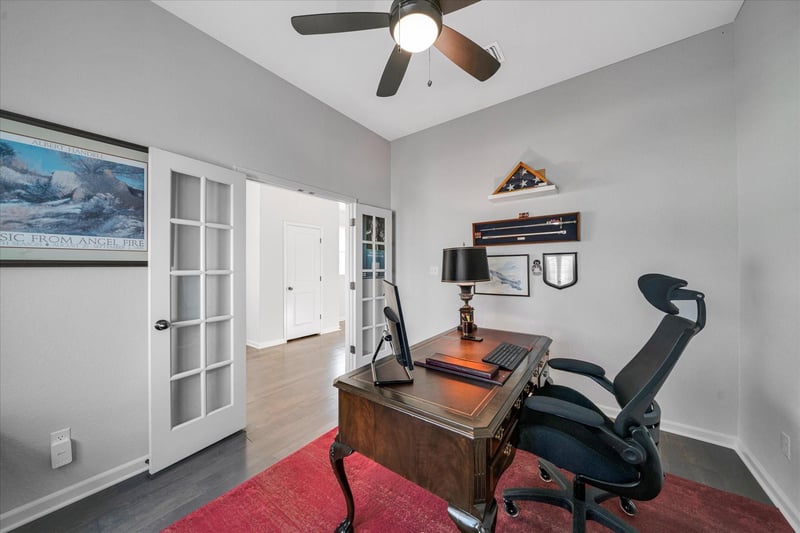
Listing details for 119 Thurston DR, Bastrop, TX 78602 : David Weekley constructed home built in 2020 located in the Colony Riverside subdivision. This open concept home of 2183 square feet features a light and bright split bedroom floor plan consisting of three bedrooms, two baths, office with double french doors, and additional open room between secondary bedrooms. Storage is not an issue in this house with two separate pantries, numerous kitchen cabinets and drawers, a huge primary bedroom closet. and drop off area in laundry room as well as the two car garage with attic access. Living and dining areas, additional room, office and kitchen have engineered wood floors with carpet in the three bedrooms and tile in the two bathrooms. Ten foot ceilings in office, main living and dining area, kitchen, and primary bedroom along with installed cordless double honeycombed cellular shades maintain the natural light throughout the home. This home also has an installed whole house water softener and the kitchen sink contains an under-counter three filter reverse osmosis system with separate faucet. The oversized back porch overlooks ranch land. Front, side, and rear yard areas contain the underground sprinkler system. Residents of Colony Riverside have access to their own pool and fitness facility in The Overlook, as well as two playground areas, in addition to use of additional amenity center work out area, pool, pickle balls courts, disc golf, playground, and other recreational facilities across FM 969 maintained by the homeowners association, all of which make for enjoyable outdoor exercise. Paths lead to views of the Colorado River. Colony Oaks elementary school is less than two miles away. Refrigerator, washer and dryer purchased and installed in 2020 convey with property along with gas range, dishwasher and microwave.
View More
Listing Updated : 06-12-2026 at 8:35 AM CDT
Property Details
Property Overview
Listing Price
$365,000
MLS #ID
ACT3979155
Price
$365,000
Bedrooms
3
Bathrooms
2
Square Footage
2,183
Acres
0.166
Year
2020
Days on Site
81 Days
Property Type
Residential
Property Sub Type
Single-Family
Price per Sq Ft
$167
Date Listed
Nov 19, 2024
Location
Street Address
119 Thurston DR
City
State
Texas
ZIP Code
County
Neighborhood / Subdivision
Driving Directions
SR 71 Frontage Road to FM 969. North on FM 969 approximately 1 mile. Turn right on Sam Houston Drive. Turn Right on Samuel Blair Drive, 119 Thurston Drive will be just to the right on south side of Thurston Drive.
Schools
Home Specification
Bedrooms
3
Bathrooms
2 Full
Total Square Feet
2,183
Construction / Architecture
Year Built
2020
Construction Materials
Brick, Frame, HardiPlank Type, Attic/Crawl Hatchway(s) Insulated, Blown-In Insulation, Masonry – Partial and Radiant Barrier
Foundation
Slab
Roof
Shingle
New Construction
No
Price per Sq Ft
$167
Lot Features
Back Yard, Front Yard, Landscaped, Sprinkler - Automatic, Sprinklers In Rear, Sprinklers In Front, Sprinkler - Rain Sensor and Sprinklers On Side
Lot Size (Acres)
0.166
Interior Details
Interior Features
Breakfast Bar, Ceiling Fan(s), Double Vanity, Ceiling-High, High Speed Internet, Kitchen Island, Recessed Lighting, Primary Bedroom on Main, Open Floorplan, Pantry, Walk-In Closet(s), Storage, Multiple Living Areas, Multiple Dining Areas, Quartz Counters and Study/Home Office
Appliances
Dishwasher, Disposal, Dryer, Gas Range, Microwave, Refrigerator, Washer, Water Purifier and Water Purifier Owned
Flooring
Carpet, Tile and Wood
Fireplace
No
Heating
Central, Forced Air and Natural Gas
Cooling
Ceiling Fan(s), Central Air and Electric
Exterior Details
Garage
No
Garage Spaces
2
Parking Features
Concrete, Garage, Garage Door Opener and Garage Faces Front
Patio & Porch Features
Covered and Rear Porch
Exterior Features
Rain Gutters, No Exterior Steps, Pest Tubes in Walls and Private Yard
Fencing
None
Waterfront
No
Water Source
MUD
Sewer
MUD
Community Features
BBQ Pit/Grill, Cluster Mailbox, Common Grounds, Curbs, Electronic Payments, Fitness Center, High Speed Internet, Picnic Area, Playground, Pool, Sidewalks, Sport Court(s)/Facility, Street Lights, Underground Utilities and Trail(s)
Taxes, HOA & Financing
HOA Fee
$125.09 Monthly
HOA Frequency
Monthly
HOA Fee Includes
Common Area Maintenance
Room Details
| Room Type | Level |
|---|---|
| Primary Bedroom | Main |
| Bedroom | Main |
| Office | Main |
| Bonus Room | Main |
| Primary Bathroom | Main |
| Bathroom | Main |
| Kitchen | Main |
Show More
Listing Provided By
Jonathan Minerick, (888) 400-2513, [email protected], HomeCoin.com
Source
Unlock MLS, MLS#: ACT3979155

For more information on this listing contact us at 972-342-0000
Property History
DateEventPrice
11/19/2024
Listed for sale
$375,000
$172/sqft
Source:Unlock MLS #ACT3979155
Unlock MLS #ACT3979155Interested in 119 Thurston DR, Bastrop, TX 78602?
Location of 119 Thurston DR, Bastrop, TX 78602
Mortgage Calculator
Schools Near 119 Thurston DR, Bastrop, TX 78602
For more information on this listing contact us at 972-342-0000
Homes Similar to 119 Thurston DR, Bastrop, TX 78602
New - 9 Hours Ago


New - 4 Days Ago


New - 4 Days Ago


@ Copyright 2026, AgentLoft.com - Powered by AgentLoft
For more information on this listing contact us at 972-342-0000