
Description of 116 Silverbell LN, Bastrop, TX 78602
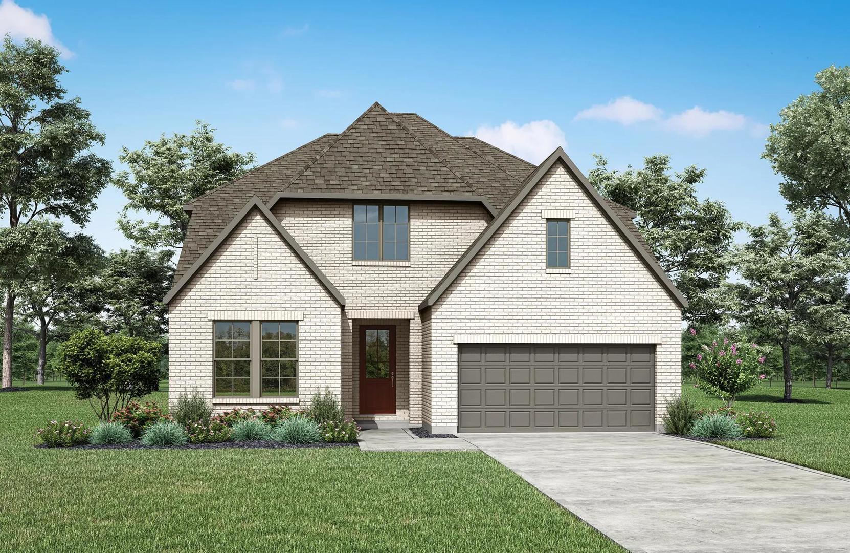
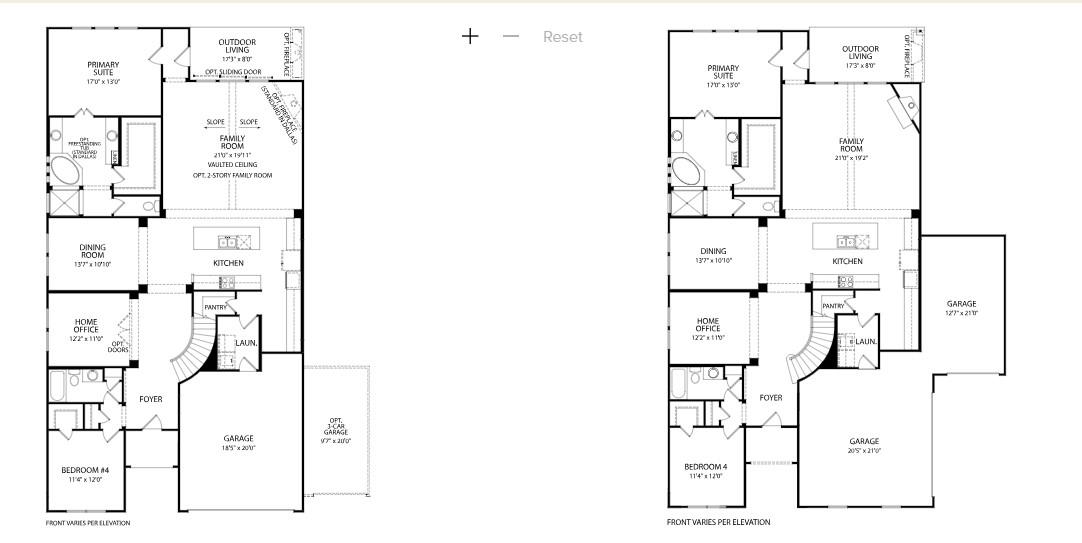
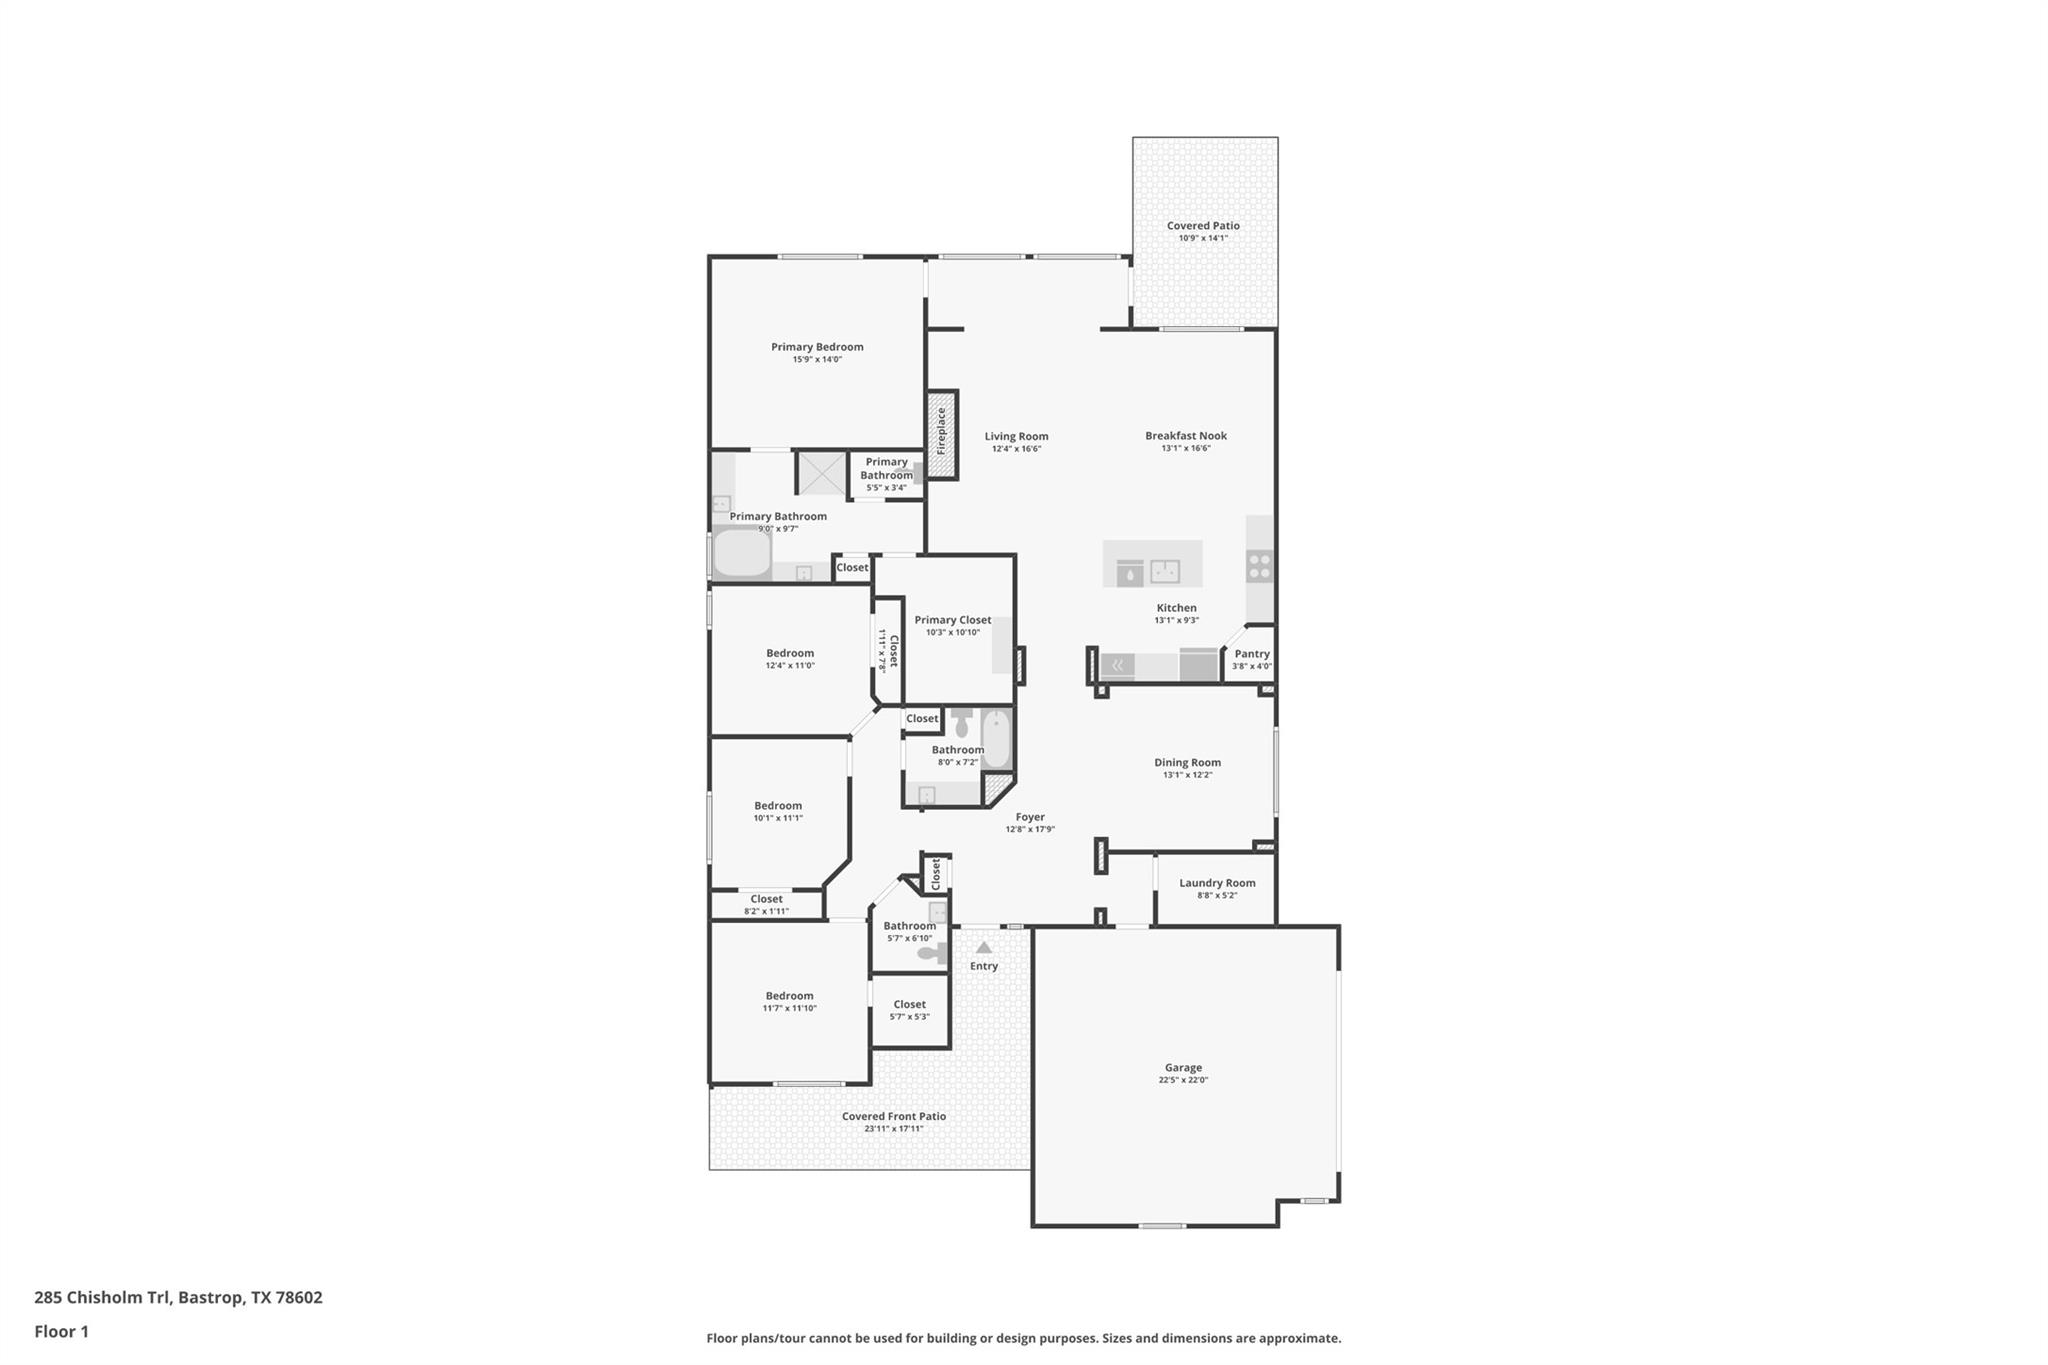
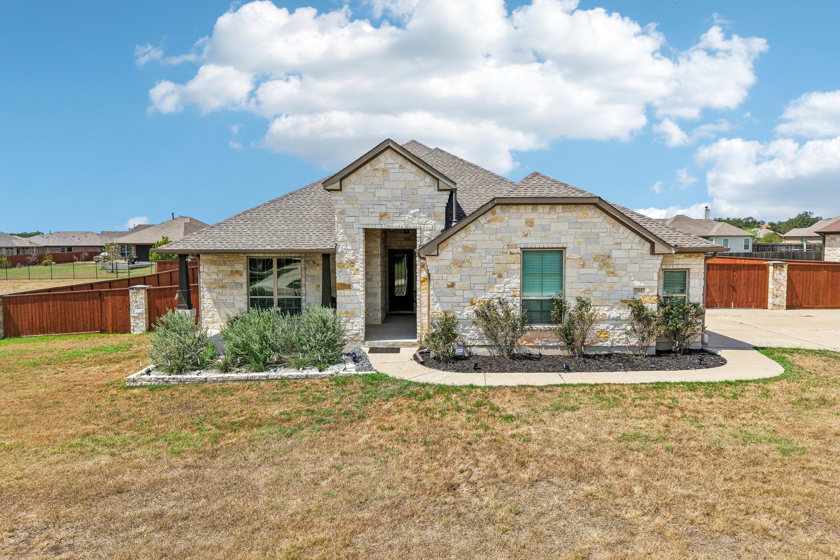
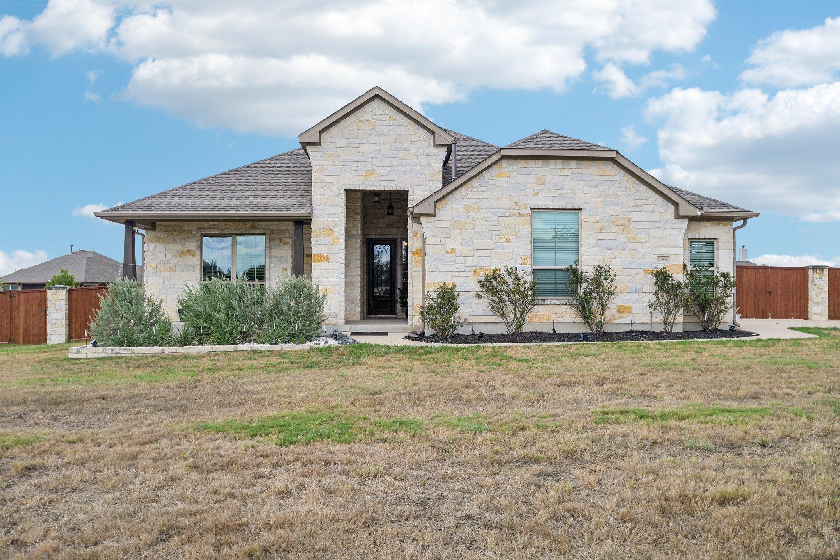
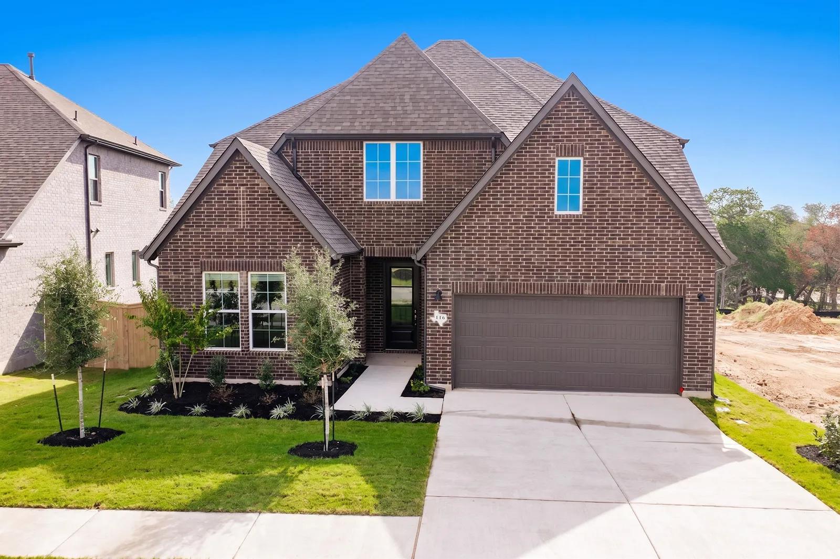
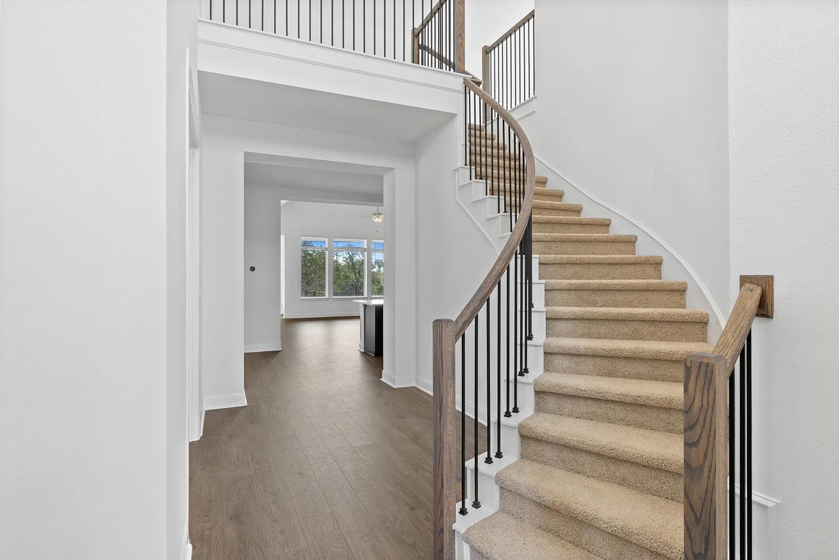
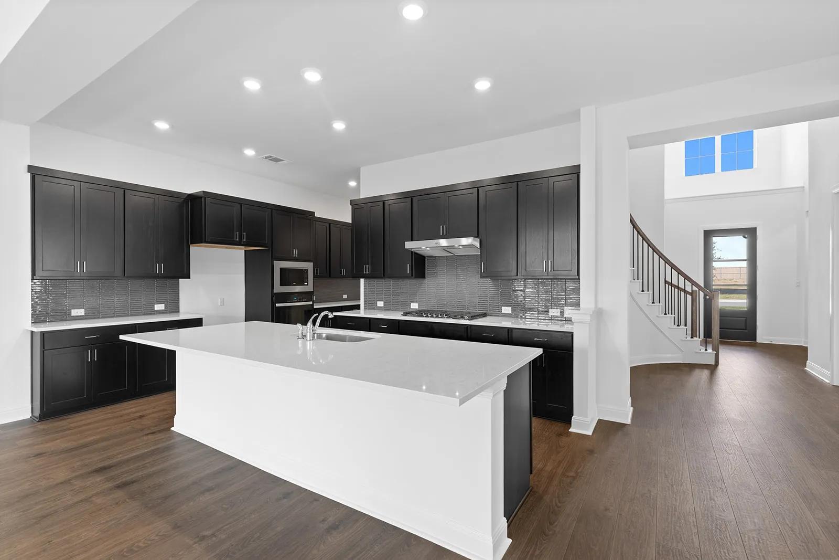
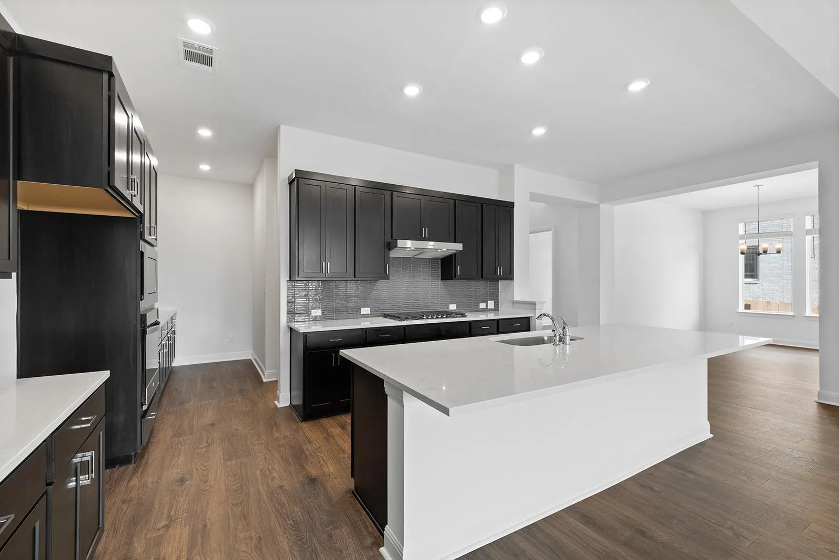
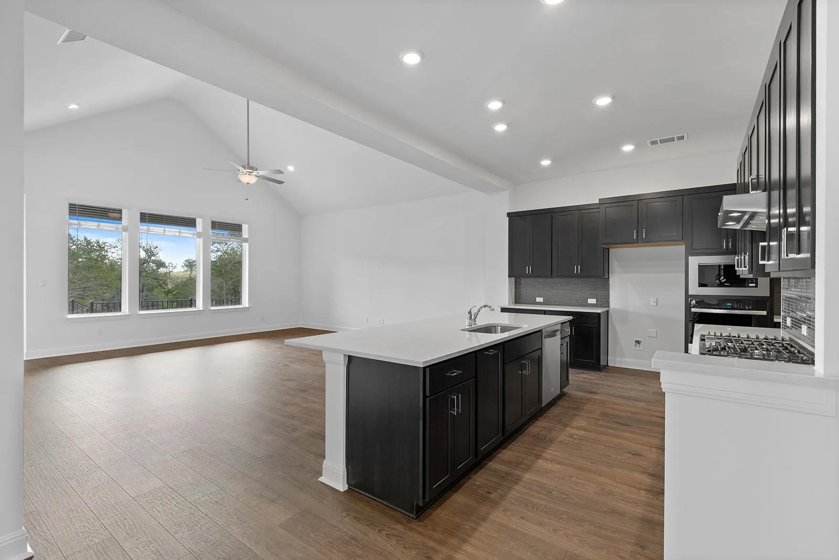
Listing details for 116 Silverbell LN, Bastrop, TX 78602 : MLS# - Built by Drees Custom Homes - Jul 2026 completion! ~ Beautiful 4 Bed, 3 Bath home in Bastrop, TX! The arches and curves of the entryways and staircase make the Brendan feel especially warm and welcoming. An open study and dining room lie just off the kitchen which comes with an ample serving island, custom cabinetry, and built-in home office. An inviting corner fireplace grounds and centers the family room with its vaulted ceiling and openness to the kitchen. You can opt for extended outdoor living with a covered porch, if you like. Two spacious bedroom suites lie on the first-floor, both with generous walk-in closets. The primary suite comes with a spa-like bath including a garden tub and glass walk-in shower room. The upstairs opens into a common area,gameroom with two comfortable bedrooms flanking one side and an optional media room on the other.
From Austin Bergstrom International Airport head East on HWY 71 approximately 15 miles to the HWY 304 exit. Take exit and loop under HWY 71 to head West on 71. Take a right on HWY 969 and then a left on Sam Houston Drive. Drees Custom Homes is 3 miles on the left at 150 Pinyon Drive.
Brick, Frame, Blown-In Insulation, Masonry – All Sides, Masonry – Partial, Radiant Barrier and Stone
Foundation
Slab
Roof
Shingle
New Construction
Yes
Price per Sq Ft
$180
Builder Name
Drees Custom Homes
Lot Features
Greenbelt, Back Yard, Cul-De-Sac and Curbs
Lot Size (Sq Ft)
6,969.6
Lot Size (Acres)
0.16
Interior Details
Interior Features
Bar, Breakfast Bar, Built-in Features, Ceiling Fan(s), Ceiling-High, Double Vanity, Eat-in Kitchen, Entrance Foyer, High Speed Internet, Kitchen Island, Multiple Dining Areas, Multiple Living Areas, Open Floorplan, Pantry, Primary Bedroom on Main, Recessed Lighting, Smart Thermostat, Soaking Tub, Storage, Study/Home Office, Walk-In Closet(s), Wired for Data and Wired for Sound
Appliances
Built-In Gas Oven, Built-In Gas Range, Built-In Range, Cooktop, Dishwasher, Disposal, Dryer, Exhaust Fan, Gas Cooktop, Gas Range, Microwave, Oven, Gas Oven, Range, RNGHD, Stainless Steel Appliance(s), Vented Exhaust Fan and Tankless Water Heater
Flooring
Carpet, Tile and Wood
Window Features
Bay Window(s), Blinds, Double Pane Windows, ENERGY STAR Qualified Windows and Vinyl Windows
Fireplace
No
Fireplace Features
None
Heating
Central and Natural Gas
Cooling
Ceiling Fan(s), Central Air and Electric
Exterior Details
Garage
Yes
Garage Spaces
2
Total Parking
2
Parking Features
Attached, Covered, Direct Access, Door-Single, Driveway and Electric Gate
Patio & Porch Features
Covered and Rear Porch
Exterior Features
Gutters Full, Lighting and Private Yard
Other Structures
None
Fencing
Wood
View
None
Waterfront
No
Water Source
Public
Sewer
Public Sewer
Community Features
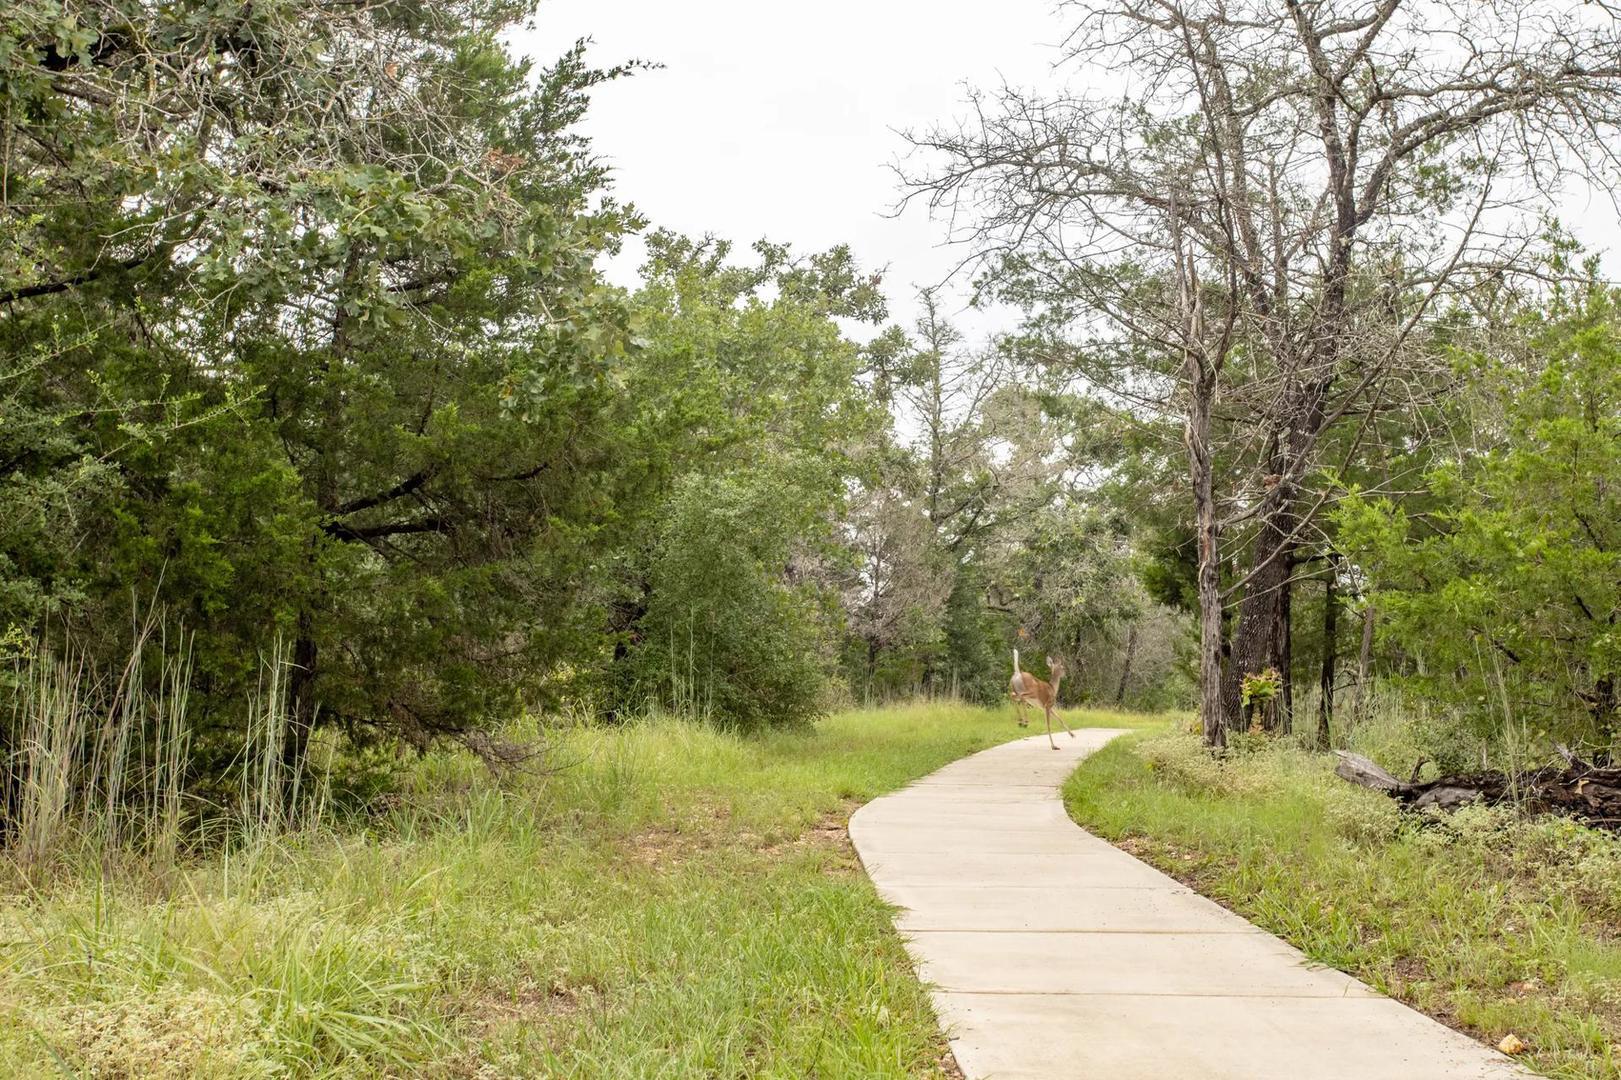
Clubhouse, Cluster Mailbox, Common Grounds, Curbs, Dog Park, Fishing, Fitness Center, High Speed Internet, Kitchen Facilities, Lake, Park, Picnic Area, Playground, Pool, Sidewalks, Sport Court(s)/Facility, Street Lights, Tennis Court(s), Underground Utilities and Trail(s)
Additional Features
Utilities
Electricity Available, High Speed Internet, Sewer Available, Sewer Connected, Underground Utilities, Water Available and Water Connected