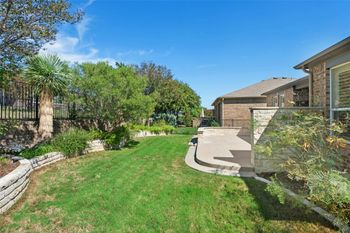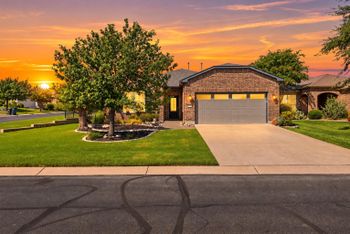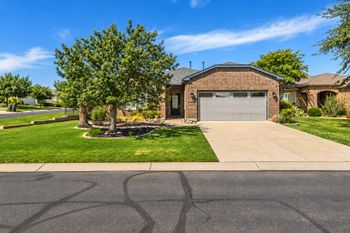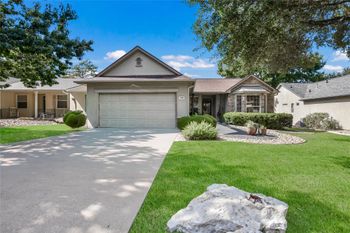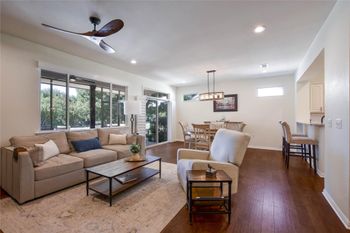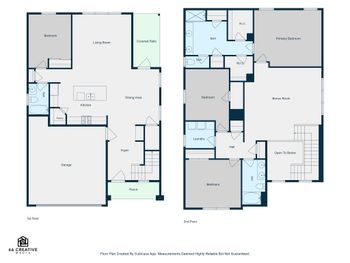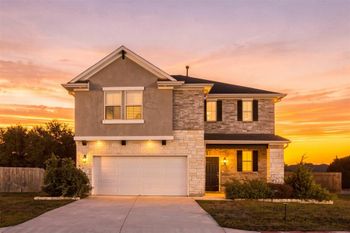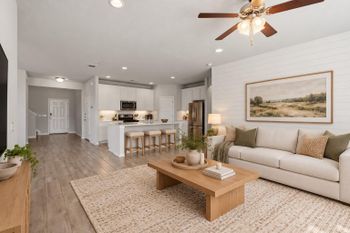
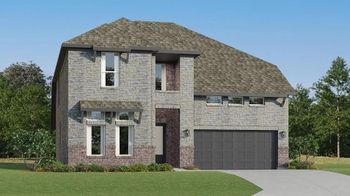
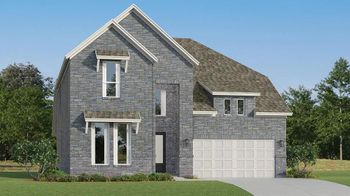
Description of 116 Kimberwick CT, Georgetown, TX 78633
Listing details for 116 Kimberwick CT, Georgetown, TX 78633 : NEW CONSTRUCTION BY DEL WEBB HOMES! Complete and ready! Relax in Hallmark floor plan's open kitchen, spacious gathering room, and private owner's suite. Explore this welcoming home design from Del Webb.
Brick Veneer, HardiPlank Type and Masonry – All Sides
Foundation
Slab
Roof
Composition and Shingle
New Construction
Yes
Price per Sq Ft
$247
Builder Name
Del Webb
Lot Features
Greenbelt, Sprinkler - Automatic, Sprinklers In Rear, Sprinklers In Front and Sprinklers On Side
Lot Size (Sq Ft)
5,209.78
Lot Size (Acres)
0.1196
Lot Dimensions
43 x 125
Interior Details
Interior Features
Built-in Features, Ceiling Fan(s), Quartz Counters, Double Vanity, Kitchen Island and Primary Bedroom on Main
Appliances
Built-In Oven(s), Cooktop, Dishwasher, Disposal, Exhaust Fan, Gas Cooktop, Microwave, Oven, Stainless Steel Appliance(s) and Water Heater
Flooring
Tile and Vinyl
Window Features
Double Pane Windows
Fireplace
No
Heating
Central and Natural Gas
Cooling
Ceiling Fan(s), Central Air and Electric
Exterior Details
Garage
Yes
Garage Spaces
2
Total Parking
2
Parking Features
Attached, Garage, Garage Door Opener and Garage Faces Front
Patio & Porch Features
Covered and Patio
Exterior Features
None
Other Structures
None
Fencing
None
View
Trees/Woods
Waterfront
No
Water Source
Public
Sewer
Public Sewer
Community Features
BBQ Pit/Grill, Clubhouse, Cluster Mailbox, Common Grounds, Dog Park, Fitness Center, Golf, Park, Picnic Area, Playground, Pool, Sport Court(s)/Facility, Tennis Court(s) and Trail(s)
Additional Features
Utilities
Cable Available, Electricity Available, Other, Natural Gas Available, Phone Available, Sewer Available, Underground Utilities and Water Available