Description of 112 Mescalero , Liberty Hill, TX 78642
Listing details for 112 Mescalero , Liberty Hill, TX 78642 : Refined Hill Country living on a stunning 1-acre estate in Clearwater Ranch! This better-than-new Drees Kenwood floor plan offers 4 bedrooms, 4.5 bathrooms, a dedicated office, and an upstairs gameroom. Soaring ceilings in the living room and entry, 8' doors on the first floor, and plantation shutters throughout create a grand yet welcoming atmosphere. The chef’s kitchen boasts premium stainless steel KitchenAid appliances, featuring a 6-burner gas cooktop, an oversized pantry, and a large central island that flows seamlessly into the family room anchored by a floor-to-ceiling stone fireplace.
The private primary suite, conveniently located on the first floor, features a soaking tub and an oversized walk-in shower. A separate guest/MIL suite, also located on the main level, includes its own private bath and walk-in closet. Upstairs, you'll find two additional nicely sized bedrooms—each with its own dedicated bathroom along with a large, versatile gameroom.
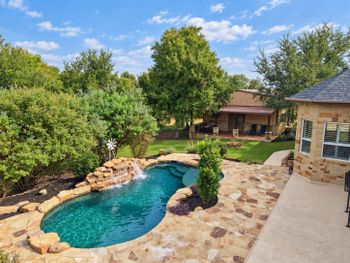
Step outside into your own private backyard resort designed for year-round entertaining. The heated in-ground pool and spa feature a relaxing sundeck, completely surrounded by mature trees and privacy landscaping. Additional premium upgrades include elegant soffit lighting around the front and sides of the home, an expansive 4-car garage, a fully fenced yard, and a whole-home 24KW Generac generator for total peace of mind.
Refined Hill Country living on a stunning 1-acre estate in Clearwater Ranch! This better-than-new Drees Kenwood floor plan offers 4 beds, 4.5 baths, a dedicated office, and an upstairs gameroom. Soaring ceilings in the entry and living room, 8' main-floor doors, and plantation shutters create a grand atmosphere. The chef’s kitchen boasts premium stainless KitchenAid appliances, a 6-burner gas cooktop, an oversized pantry, and a large island flowing into the family room with a floor-to-ceiling stone fireplace.
The main-level primary suite features a soaking tub and an oversized walk-in shower. A separate main-floor guest/MIL suite includes its own private bath and walk-in closet. Upstairs holds two additional bedrooms, each with a dedicated bath, and large gameroom.
The private backyard resort features a heated pool, spa, and sundeck surrounded by mature trees. Extras: soffit lighting, 4-car garage, fully fenced yard, and a whole-home 24KW Generac generator.
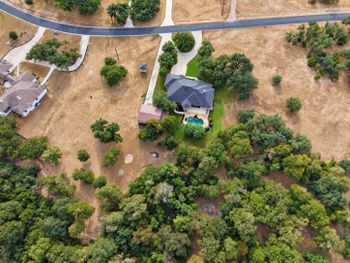
Back Yard, Cul-De-Sac, Front Yard, Landscaped, Pie Shaped Lot, Sprinkler - Automatic, Sprinklers In Rear, Sprinklers In Front, Sprinkler - Rain Sensor, Sprinklers On Side, Trees-Large (Over 40 Ft) and Trees-Moderate
Lot Size (Acres)
1.043
Interior Details
Interior Features
Ceiling Fan(s), Ceiling-High, Granite Counters, Quartz Counters, Double Vanity, Kitchen Island, Multiple Dining Areas, Multiple Living Areas, Open Floorplan, Pantry, Primary Bedroom on Main, Recessed Lighting, Soaking Tub, Walk-In Closet(s) and Wired for Sound
Appliances
Built-In Electric Oven, Built-In Oven(s), Cooktop, Dishwasher, Disposal, ENERGY STAR Qualified Appliances, Exhaust Fan, Gas Cooktop, Microwave, Propane Cooktop, RNGHD, Stainless Steel Appliance(s) and Wine Refrigerator
Flooring
Carpet and Tile
Fireplace
Yes
Fireplace Count
1
Fireplace Features
Family Room, Gas, Gas Log, Masonry, Propane, Raised Hearth and Stone
Heating
Fireplace(s), Heat Pump and Propane
Cooling
Ceiling Fan(s), Central Air and Electric
Exterior Details
Garage
No
Garage Spaces
4
Parking Features
Attached, Door-Single, Driveway, Garage and Garage Door Opener
Patio & Porch Features
Covered and Patio
Exterior Features
Exterior Steps, Gas Grill, Gutters Full and Lighting
Fencing
None
Waterfront
No
Water Source
Public
Sewer
Aerobic Septic
Community Features
Cluster Mailbox, Picnic Area, Playground and Underground Utilities
Taxes, HOA & Financing
HOA Fee
$30 Monthly
HOA Frequency
Monthly
HOA Fee Includes
Common Area Maintenance
Show More
Listing Provided By
Donna Carmichael, (512) 868-0403, [email protected], ERA Brokers Consolidated
Source
Unlock MLS, MLS#: ACT1043163
For more information on this listing contact us at 972-342-0000
Property History
DateEventPrice
5/18/2026
Listed for sale
$1,150,000
$289/sqft
Source:Unlock MLS #ACT1043163
Interested in 112 Mescalero , Liberty Hill TX, 78642?
Location of 112 Mescalero , Liberty Hill, TX 78642
Mortgage Calculator
Schools Near 112 Mescalero , Liberty Hill, TX 78642
For more information on this listing contact us at 972-342-0000
Homes Similar to 112 Mescalero , Liberty Hill, TX 78642