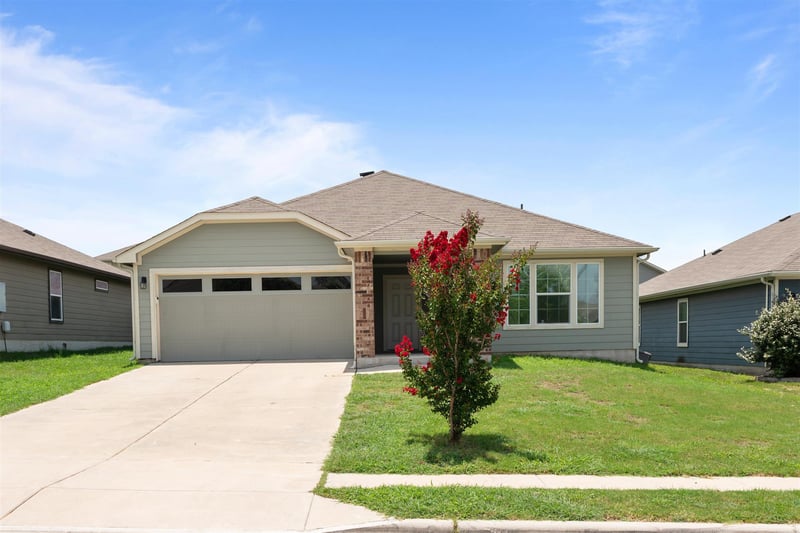
Listing details for 111 Denton DR, Hutto, TX 78634 : Beautiful 4-bedroom, 2-bath home offering 2,026 square feet with a desirable open-concept in-law floorplan designed for comfortable everyday living. The spacious kitchen features granite countertops, a center island, stainless steel appliances, and flows seamlessly into the living and dining areas, making it ideal for entertaining. The private primary suite includes a walk-in closet and en-suite bath. Fresh interior paint gives the home a clean, move-in-ready feel, while the thoughtfully designed layout provides flexibility for families and guests. Enjoy the added value of paid-off solar panels, helping reduce monthly utility costs. Conveniently located near Hutto schools, parks, shopping, dining, and major commuter routes, this home offers a wonderful combination of comfort, efficiency, and convenience. Recent improvements include -new HVAC/new ducting & vents/new water heater/new plumbing fixtures & toilets/new microwave all in 2025, new water softener in 2026, New interior paint in 2026, Electric bills average $122/month
Hwy 79 to Hutto, Right on 685, Left on Riverwalk dr, Left on Holbrooke, Right on Llano River, Left on San Antonio River Walk, Right on Laird River, Right on Denton
Ceiling Fan(s), Granite Counters, In-Law Floorplan, Kitchen Island, Open Floorplan, Pantry, Primary Bedroom on Main, Recessed Lighting and Walk-In Closet(s)
Appliances
Dishwasher, Disposal, Microwave, Oven and Stainless Steel Appliance(s)
Flooring
Tile
Window Features
Blinds and Double Pane Windows
Fireplace
No
Heating
Central
Cooling
Ceiling Fan(s) and Central Air
Exterior Details
Garage
Yes
Garage Spaces
2
Total Parking
4
Parking Features
Door-Single, Garage, Garage Door Opener and Garage Faces Front
Patio & Porch Features
Covered, Front Porch and Porch
Exterior Features
Gutters Full
Other Structures
None
Fencing
Back Yard, Privacy and Wood
View
None
Waterfront
No
Water Source
Public
Sewer
Public Sewer
Community Features
Common Grounds, Park, Picnic Area, Playground, Pool and Trail(s)