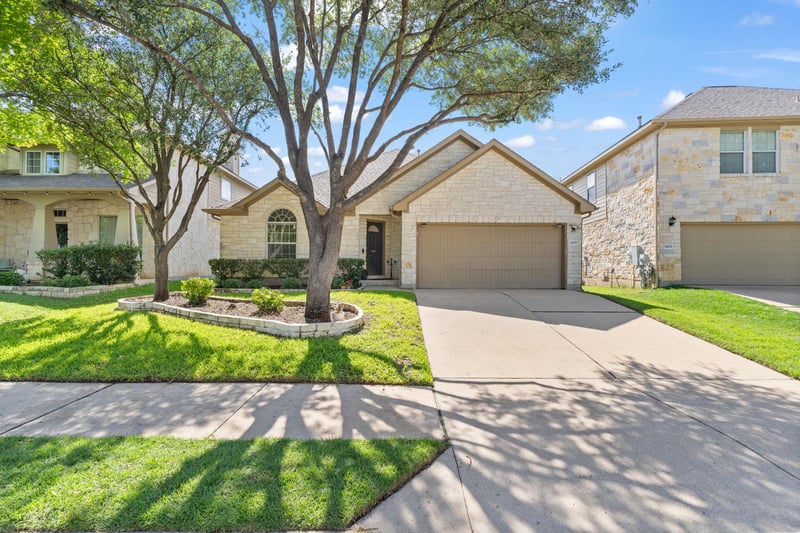
Listing details for 11009 Casitas DR, Austin, TX 78717 : Sought-after single-story living with a sophisticated gallery vibe and premium custom upgrades in the premier Avery Ranch tech corridor! This stunning, turn-key property at 11009 Casitas Dr features an ultra-functional layout showcasing beautiful, low-maintenance flooring across every room. The open-concept living and dining areas are anchored by a pristine, neutral color palette and elevated by expensive designer light fixtures, creating an elegant, gallery-like atmosphere perfect for showcasing artwork.
The home offers 3 spacious bedrooms, 2 full bathrooms, 2 living spaces, and 2 dining areas. A distinct highlight is the versatile, private bonus space located directly off the primary suite—perfectly suited for a quiet executive home office, nursery, or fitness room. The expansive chef's kitchen comes equipped with durable solid-surface countertops, tile flooring, a timeless tile backsplash, and beautiful under-cabinet lighting that enhances both functionality and ambiance. The guest bathroom and the kitchen benefit from upgraded, high-end plumbing fixtures that add a sleek, modern touch.
The main family room features a cozy fireplace and flows seamlessly into the private, low-maintenance backyard retreat, complete with a fully covered patio and an automatic sprinkler system. The home boasts excellent curb appeal with a classic white limestone facade and an attached 2-car garage.
Unbeatable location for commuters, offering immediate proximity to Avery Ranch Blvd, Parmer Lane, RR 620, and Hwy 183. Enjoy a quick drive to major tech hubs like Apple and Dell, or utilize the nearby Lakeline Light Rail Station for an effortless trip into downtown Austin.
Masonry – All Sides, Frame, Stone and Stone Veneer
Foundation
Slab
Roof
Composition
New Construction
No
Price per Sq Ft
$253
Builder Name
Gehan
Lot Features
Level, Sprinkler - Automatic, Sprinklers In Rear, Sprinklers In Front and Trees-Small (Under 20 Ft)
Lot Size (Acres)
0.135
Interior Details
Interior Features
Coffered Ceiling(s), Entrance Foyer, Primary Bedroom on Main, No Interior Steps, Pantry, Walk-In Closet(s), Corian Counters, Multiple Living Areas, Multiple Dining Areas and Study/Home Office
Appliances
Gas Cooktop, Dishwasher, Disposal, Microwave and Oven