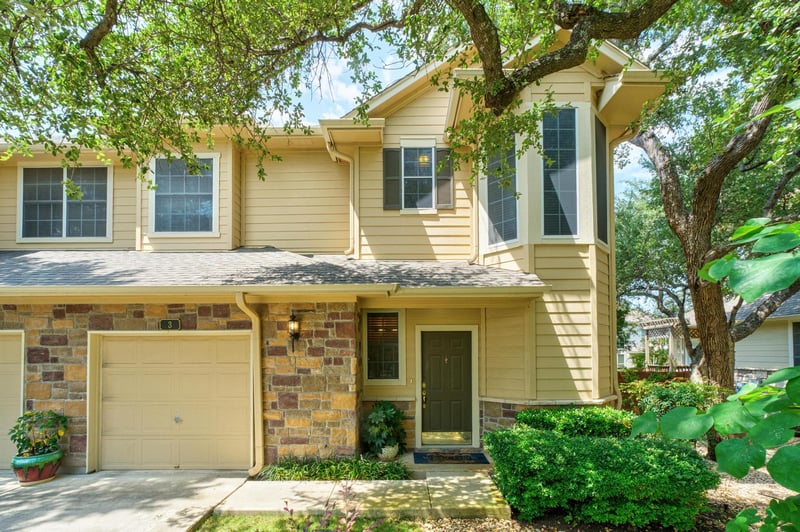
Description of 11000 Anderson Mill RD #3, Austin, TX 78750
Listing details for 11000 Anderson Mill RD #3, Austin, TX 78750 : Welcome to this stunningly updated home located in the heart of Northwest Austin! From the moment you arrive, you will be captivated by the charming exterior and the inviting atmosphere that this residence exudes. Step inside to discover a bright and open floor plan designed for both comfortable living and effortless entertaining. Natural light pours through generous windows, highlighting the beautiful flooring and crisp neutral color palette that flows seamlessly throughout the main living areas. You have a gas fireplace that is started by a switch. Perfect for curling up with a good book on a chilly evening. The spacious living room offers the perfect setting for relaxing evenings, while the adjacent dining space is ideal for hosting gatherings of any size.
The beautifully appointed kitchen is a true delight, featuring ample cabinetry, gleaming countertops, and modern appliances that make meal preparation an absolute joy. The spacious primary suite features soaring ceilings and a beautifully appointed en-suite bath with a double vanity, soaking tub, and walk-in shower. Additionally, the home offers a highly desirable secondary primary suite with its own private bathroom, complete with a single vanity, tub, and walk-in shower. Recent major updates provide true peace of mind, including completely replaced heating and AC units to keep you comfortable year-round. Additionally, plywood flooring has been meticulously installed to transform the attic space into a large storage area. Location is truly everything, and this home places you moments away from the absolute best that Austin has to offer. Spend weekends exploring the gorgeous trails at Springwoods Park or enjoying family fun at the Austin Aquarium. You will also love the incredible proximity to world-class shopping, dining, and entertainment at The Domain and Lakeline Mall. The HOA dues include exterior maintenance, roof coverage, front landscaping and irrigation, backyard fencing, and trash service.
Sprinklers In Front and Trees-Medium (20 Ft - 40 Ft)
Interior Details
Interior Features
Two Primary Baths, Two Primary Suties, Breakfast Bar, Ceiling Fan(s), Ceiling-High, Crown Molding, Entrance Foyer, Interior Steps and Walk-In Closet(s)
Appliances
Dishwasher, Disposal, Microwave, Oven and Free-Standing Range
Flooring
Carpet, Tile, Vinyl and Wood
Window Features
Blinds
Fireplace
Yes
Fireplace Count
1
Fireplace Features
Family Room
Heating
Central
Cooling
Central Air
Exterior Details
Garage
Yes
Garage Spaces
1
Total Parking
2
Parking Features
Attached, Door-Single, Garage Door Opener and Garage Faces Front
Patio & Porch Features
Covered and Patio
Exterior Features
Private Yard
Other Structures
None
Fencing
Privacy and Wood
View
None
Waterfront
No
Water Source
Public
Sewer
Public Sewer
Community Features
Common Grounds, Fitness Center, Gated, Park and Pool
Additional Features
Utilities
Electricity Connected, Natural Gas Connected, Sewer Connected and Water Connected

