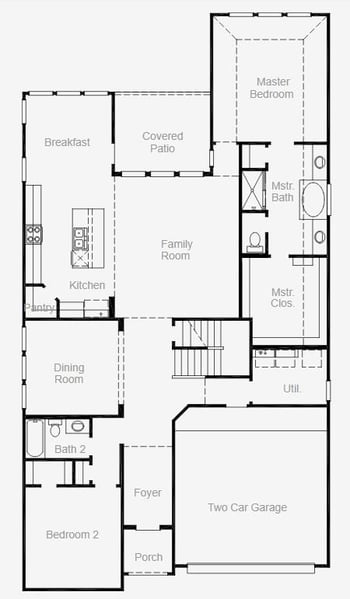
Description of 109 Mark Way, Liberty Hill, TX 78642
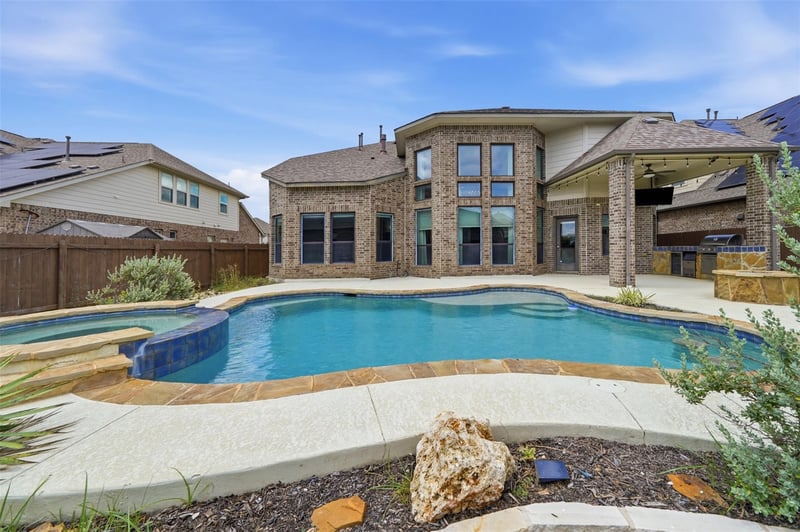
Listing details for 109 Mark Way, Liberty Hill, TX 78642 : Welcome to your dream home in Santa Rita Ranch! This stunning 4-bedroom plus office, 3.5-bath residence combines modern luxury with unbeatable comfort. The open floorplan features soaring ceilings and abundant natural light, creating a spacious and airy atmosphere perfect for both everyday living and entertaining. Step outside to your private oasis, where a sparkling pool and custom putting green await. Whether you're cooling off on a hot day or honing your golf skills, this outdoor space is designed for relaxation and enjoyment. Inside, you'll find a thoughtfully designed kitchen, cozy living areas, and a dedicated office space ideal for remote work or study. The master suite offers a serene retreat with an elegant en-suite bath. With its blend of style and functionality, this home is ready to welcome you into a lifestyle of comfort and leisure. Information is deemed reliable and not guaranteed. Buyers to verify information.
Coming from Ronald Reagan Blvd, travel northbound past SH 29. Turn left at the first light onto Santa Rita Blvd. Go past the stop sign and turn right at the first street, Leon Loop. Turn left on Mark Way and arrive at 109 Mark Way on the left.
Brick Veneer, Masonry – All Sides and Stone Veneer
Foundation
Slab
Roof
Composition and Shingle
New Construction
No
Price per Sq Ft
$183
Builder Name
Westin
Lot Features
Back Yard, Front Yard, Gentle Sloping, Interior Lot, Landscaped, Public Maintained Road, Sprinkler - Automatic, Sprinklers In Rear, Sprinklers In Front and Trees-Moderate
Lot Size (Sq Ft)
7,522.81
Lot Size (Acres)
0.1727
Lot Dimensions
7524
Interior Details
Interior Features
Bookcases, Coffered Ceiling(s), Ceiling-High, Tray Ceiling(s), Ceiling-Vaulted, Chandelier, Granite Counters, Double Vanity, Eat-in Kitchen, Entrance Foyer, Kitchen Island, Open Floorplan, Pantry, Primary Bedroom on Main, Recessed Lighting, Soaking Tub, Storage, Study/Home Office, Walk-In Closet(s) and Wet Bar
Appliances
Built-In Electric Oven, Built-In Oven(s), Gas Cooktop, Microwave, Oven, Vented Exhaust Fan, Washer/Dryer, Water Softener Owned and Wine Cooler
Flooring
Carpet, Tile and Wood
Window Features
Blinds, Double Pane Windows and Screens
Fireplace
Yes
Fireplace Count
1
Fireplace Features
Family Room and Gas Log
Heating
Central and Natural Gas
Cooling
Ceiling Fan(s) and Central Air
Exterior Details
Garage
Yes
Garage Spaces
2
Total Parking
4
Parking Features
Driveway, Garage and Garage Faces Front
Patio & Porch Features
Front Porch and Patio
Exterior Features
Outdoor Grill, Playground and Private Yard
Other Structures
None
Fencing
Back Yard and Fenced
View
Neighborhood
Waterfront
No
Water Source
Public
Sewer
Public Sewer
Community Features
Clubhouse, Cluster Mailbox, Common Grounds, Fitness Center, Playground, Pool, Underground Utilities and Trail(s)
Additional Features
Utilities
Electricity Connected, Natural Gas Connected and Phone Available