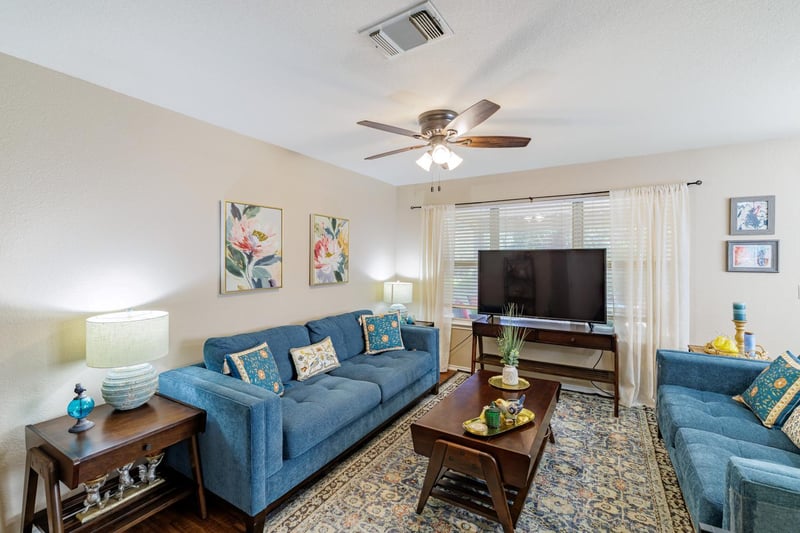
Description of 102 Whitewing Way, Georgetown, TX 78633
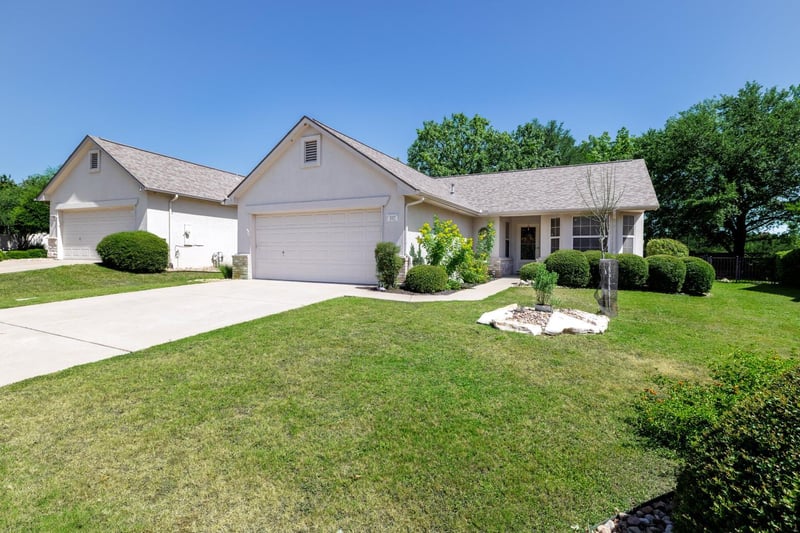
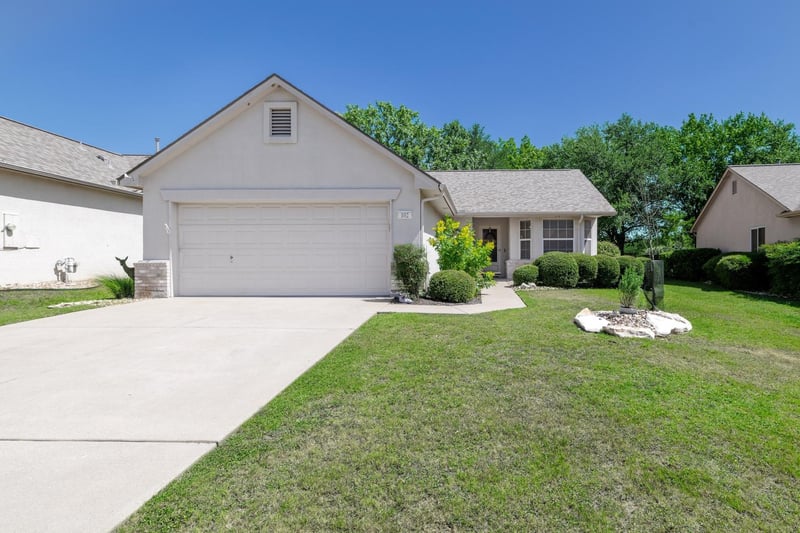
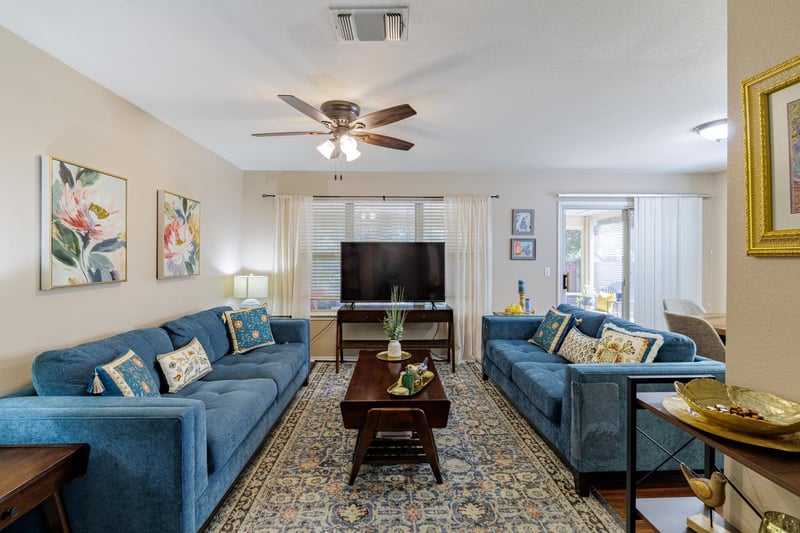
Listing details for 102 Whitewing Way, Georgetown, TX 78633 : Price improvement, don't miss out! Welcome to your exciting next chapter in this classy and beautifully maintained home! The highly sought-after Berry Casita floor plan is a rare find in vibrant Sun City, a master planned Del Webb 55+ active adult resort community. With an ideal location just inside the community entrance, you'll be conveniently situated near a plethora of shopping and dining options, along with numerous medical facilities. This home features easy-care wood flooring throughout the main living spaces and a bay-windowed breakfast room off the open kitchen, which includes updated stainless steel appliances. The great room offers a wall of windows and full-view glass doors that lead to a sizeable screened porch, overlooking a private fenced yard with a custom patio extension and a wood fence for added privacy. If you are inspired by nature and enjoy bird, squirrel, or deer watching, this peaceful setting is for you. In the primary bedroom, you'll find another large bay window with backyard views and an en-suite bath featuring a spacious shower. Additionally, you'll have peace of mind with a roof that is only 5 years old. A guest bedroom and full guest bath are also located just across the hall, making this a truly delightful home in a dynamite location! Even better, this home has been pre-inspected and is move-in ready, refrigerator conveys! Reports available by request.
Williams Drive to the Del Webb entrance. Enter Del Webb community then turn left on Red Poppy Trail, left on Yellow Rose Trail, right on Whitewing Way. Home is located on the right towards the end of the street.
Greenbelt, Back Yard, Curbs, Landscaped, Private, Sprinkler - Automatic, Sprinklers In Rear, Sprinklers In Front, Sprinklers On Side and Trees-Medium (20 Ft - 40 Ft)
Lot Size (Sq Ft)
6,965.24
Lot Size (Acres)
0.1599
Interior Details
Interior Features
Ceiling Fan(s), Eat-in Kitchen, Entrance Foyer, No Interior Steps, Open Floorplan, Pantry and Walk-In Closet(s)
Appliances
Dishwasher, Disposal, Electric Range, Microwave, Oven, Stainless Steel Appliance(s) and Vented Exhaust Fan
Flooring
No Carpet, Tile and Vinyl
Window Features
Bay Window(s), Blinds and Screens
Fireplace
No
Heating
Central
Cooling
Ceiling Fan(s) and Central Air
Exterior Details
Garage
Yes
Garage Spaces
2
Total Parking
4
Parking Features
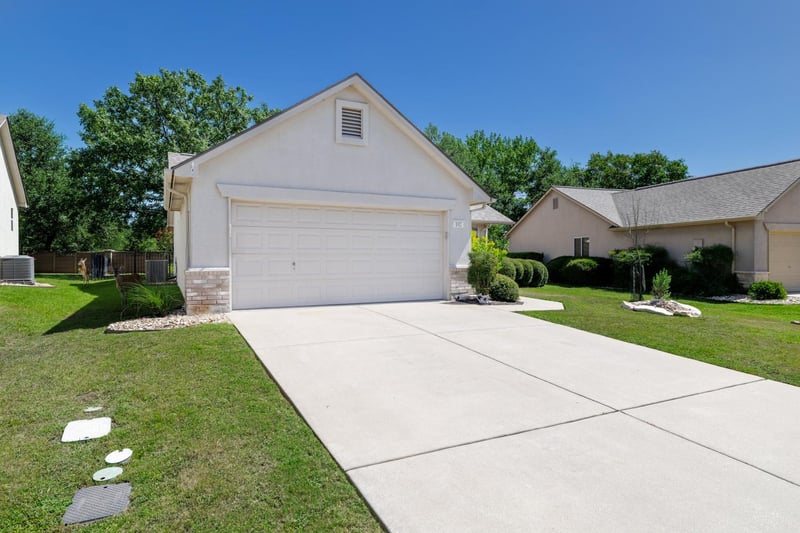
Attached, Driveway, Garage, Garage Door Opener, Garage Faces Front, Inside Entrance, Kitchen Level and Lighted
Patio & Porch Features
Covered, Patio, Porch, Rear Porch and Screened
Exterior Features
Gutters Full, No Exterior Steps and Private Yard
Other Structures
None
Fencing
Fenced, Gate, Wood and Wrought Iron
View
Park/Greenbelt and Trees/Woods
Waterfront
No
Water Source
Public
Sewer
Public Sewer
Community Features
Clubhouse, Dog Park, Golf, Planned Social Activities, Pool and Sidewalks
Additional Features
Utilities
Cable Available, Electricity Connected, Natural Gas Connected, Phone Available, Sewer Connected, Underground Utilities and Water Connected