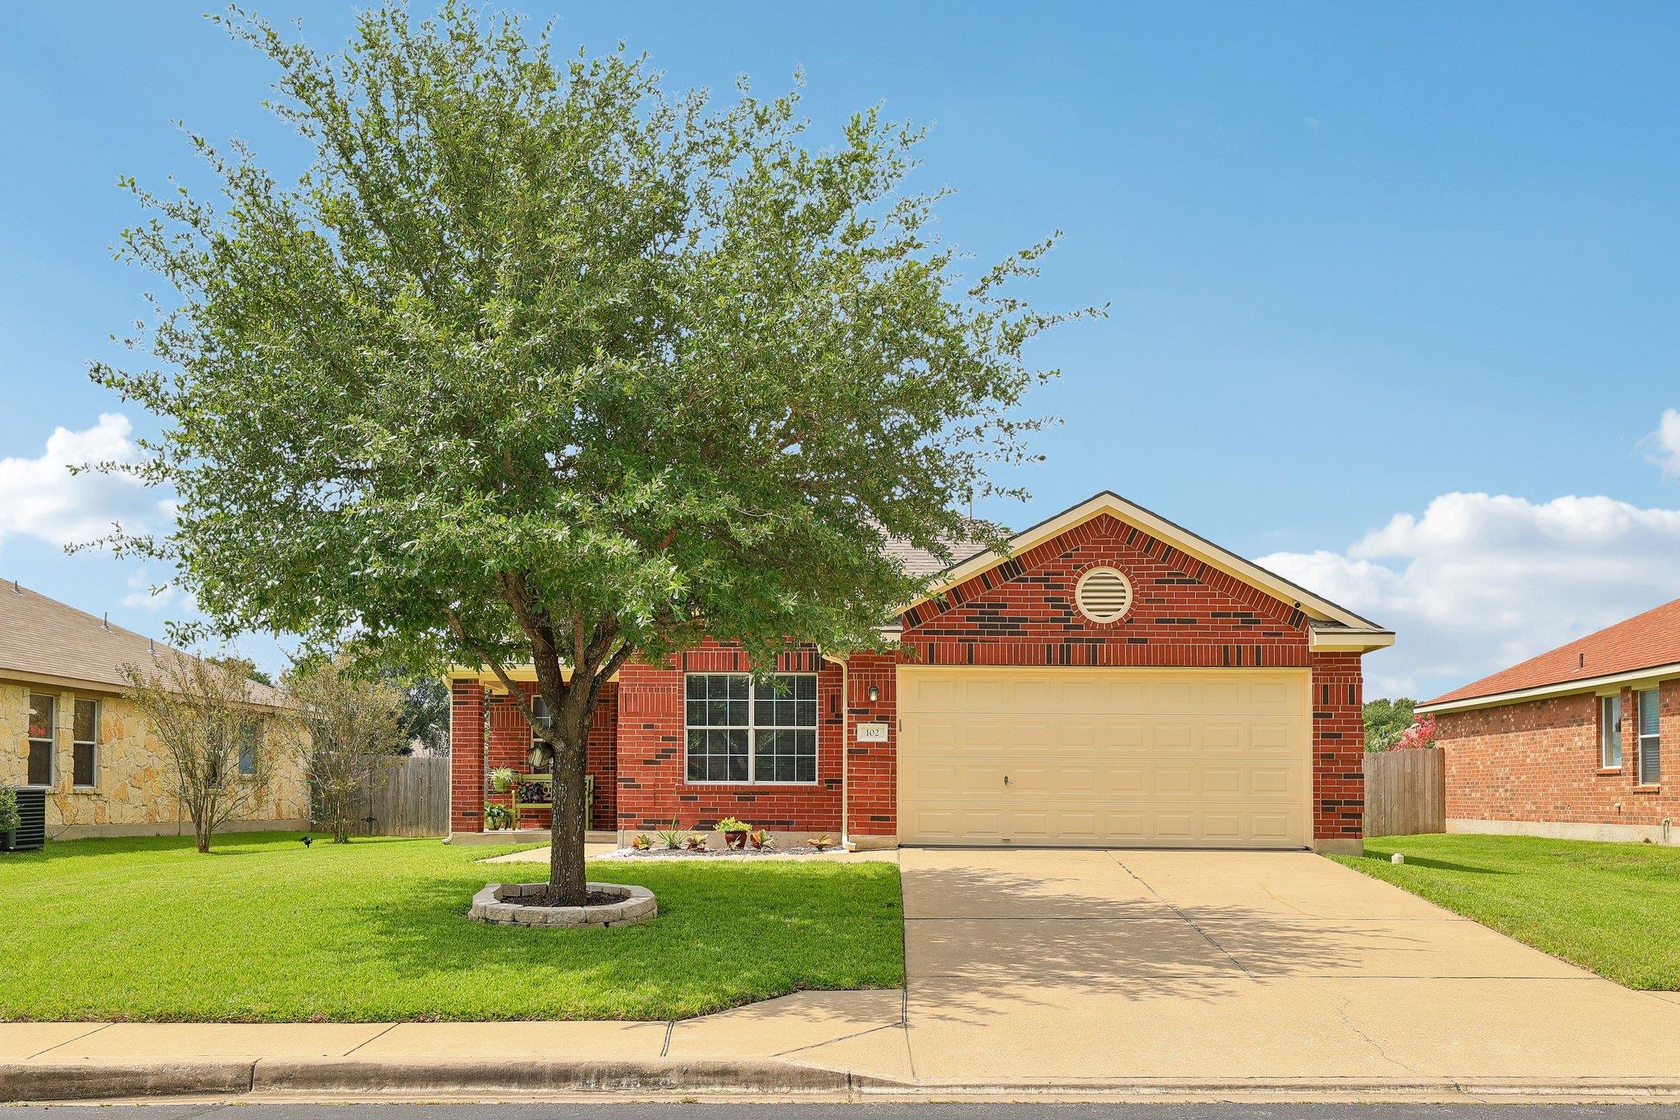
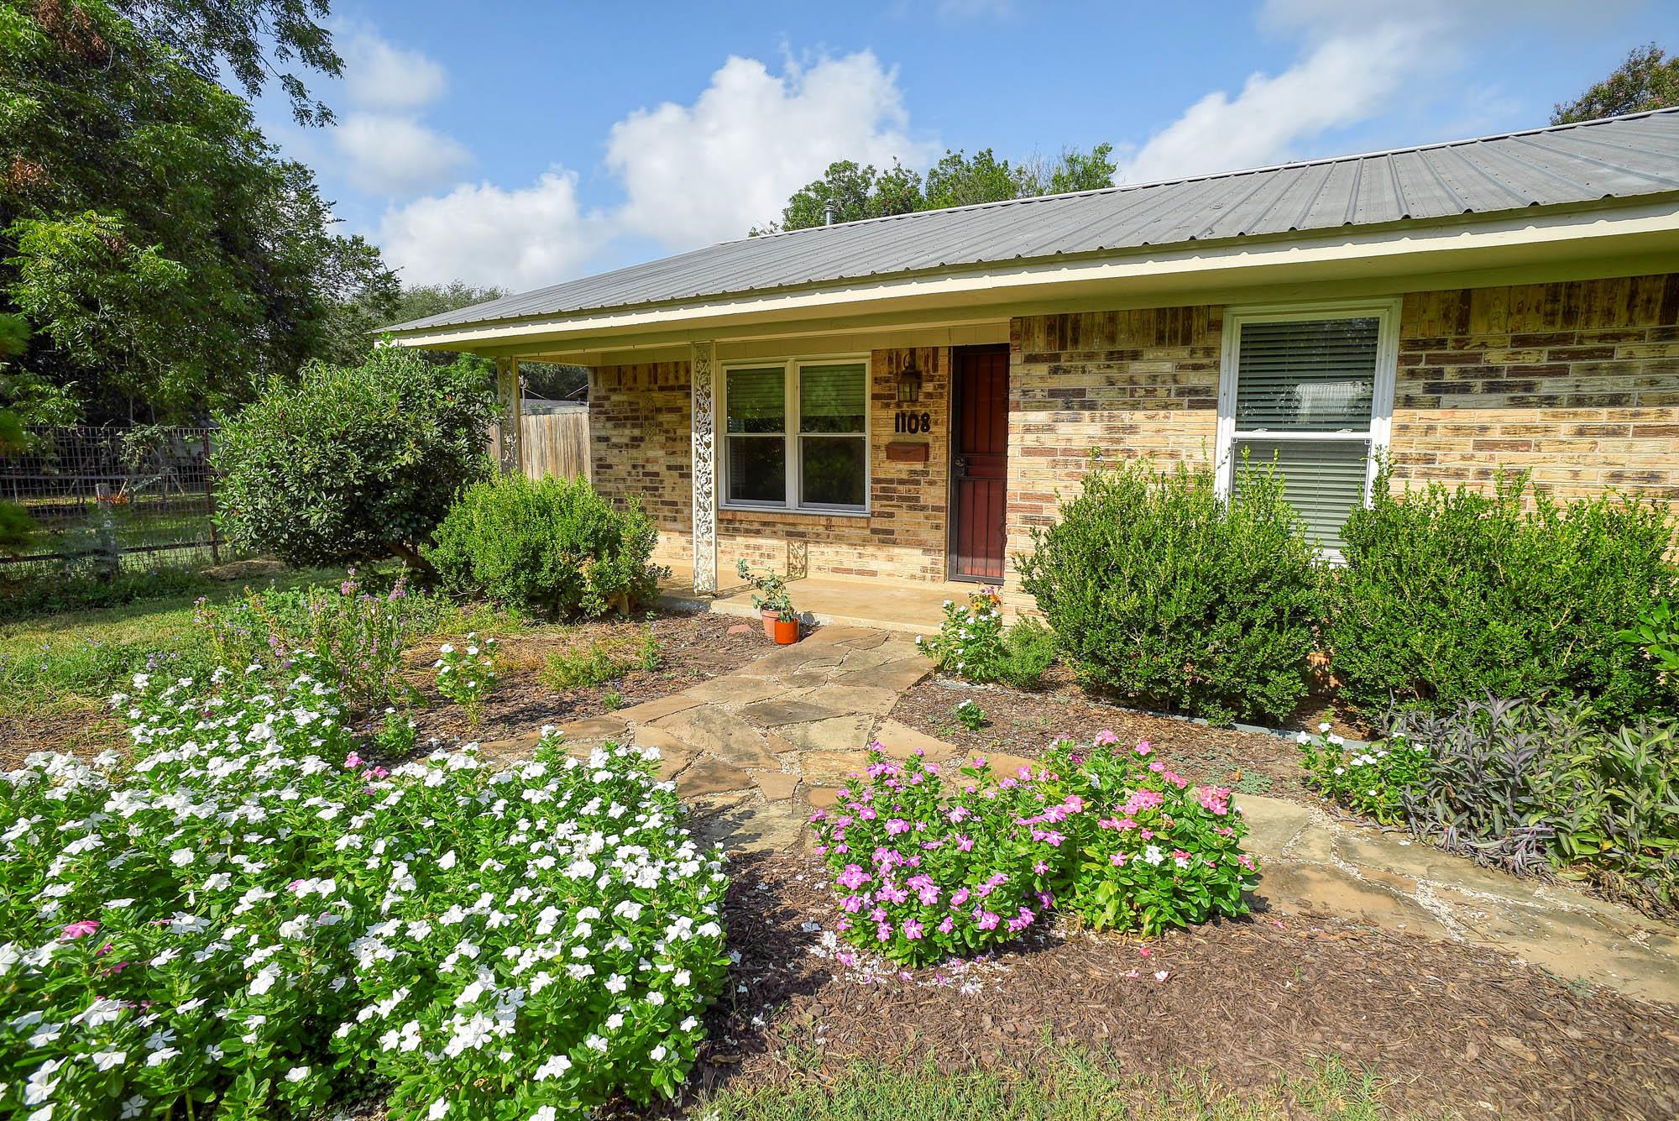

Description of 102 Thompson TRL, Bastrop, TX 78602
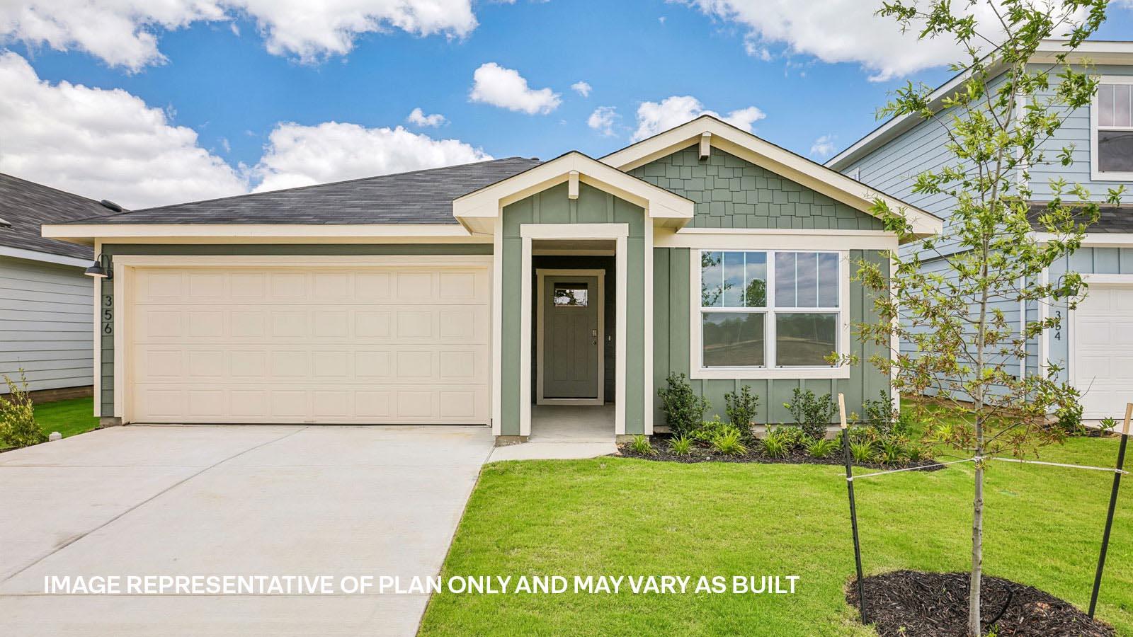
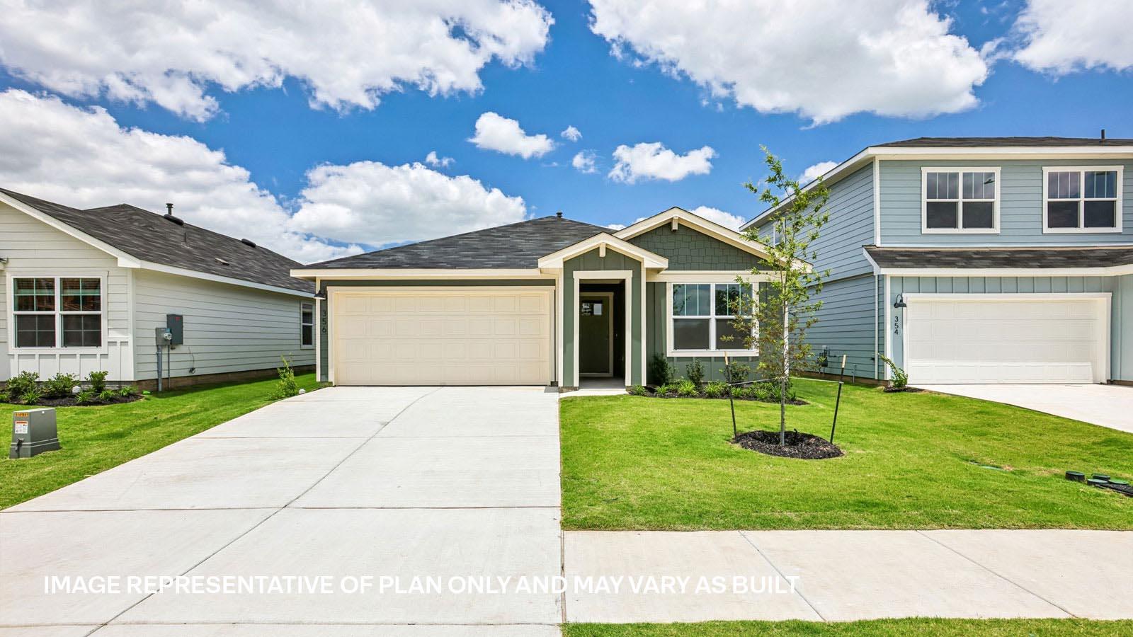
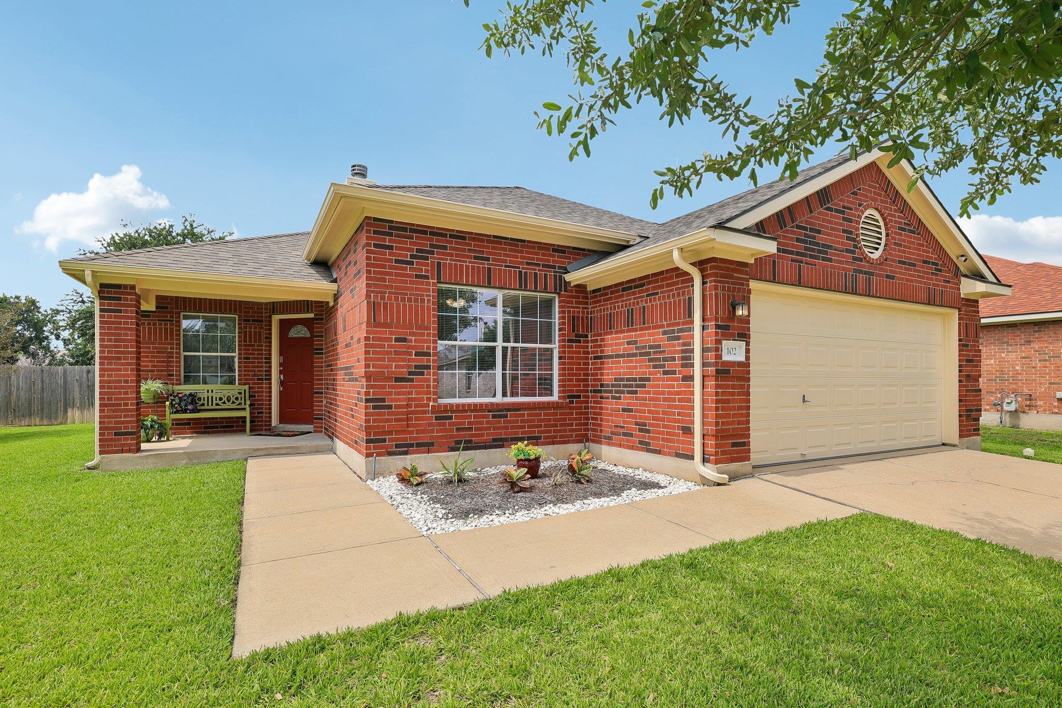
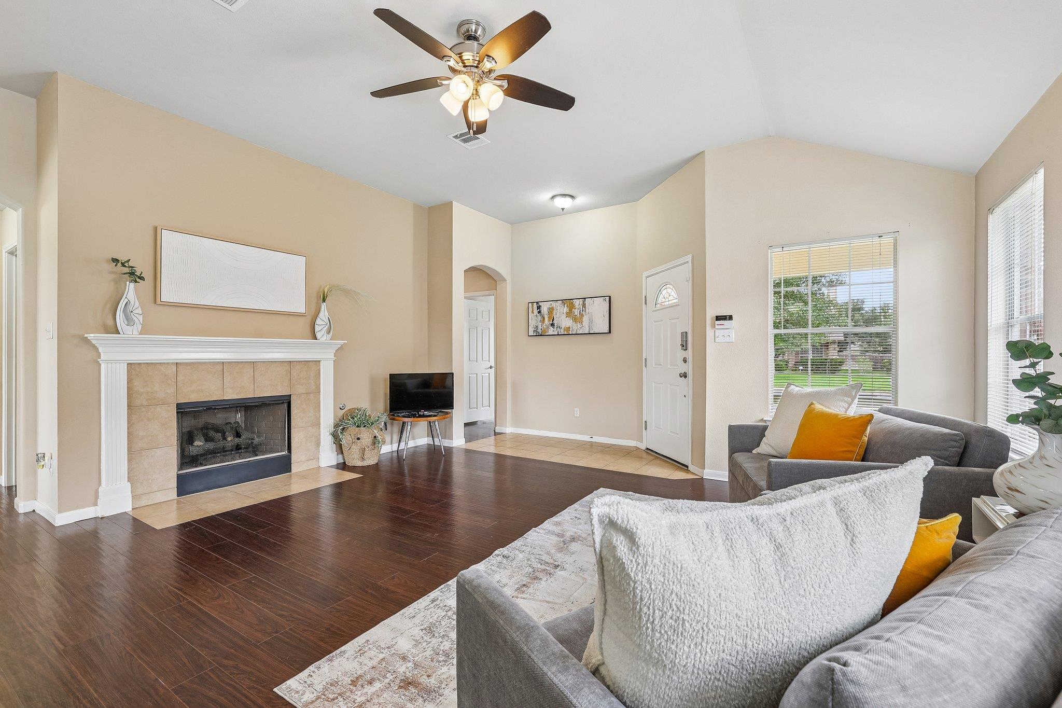
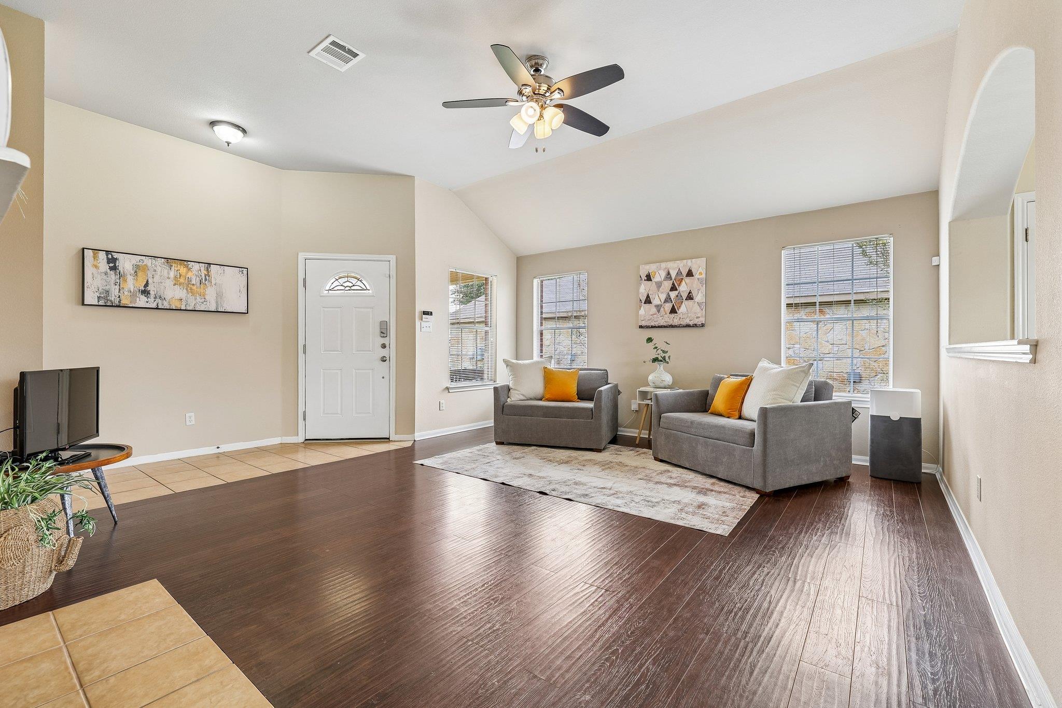
Listing details for 102 Thompson TRL, Bastrop, TX 78602 : A shining star in Hunters Crossing! Quality care is evident throughout! Recent upgrades include: composition shingle roof, microwave, refrigerator, AC, reverse osmosis drinking water system, whole house water filtration and water softener system, exterior paint and caulking, plus regular HVAC check-ups and extermination services.
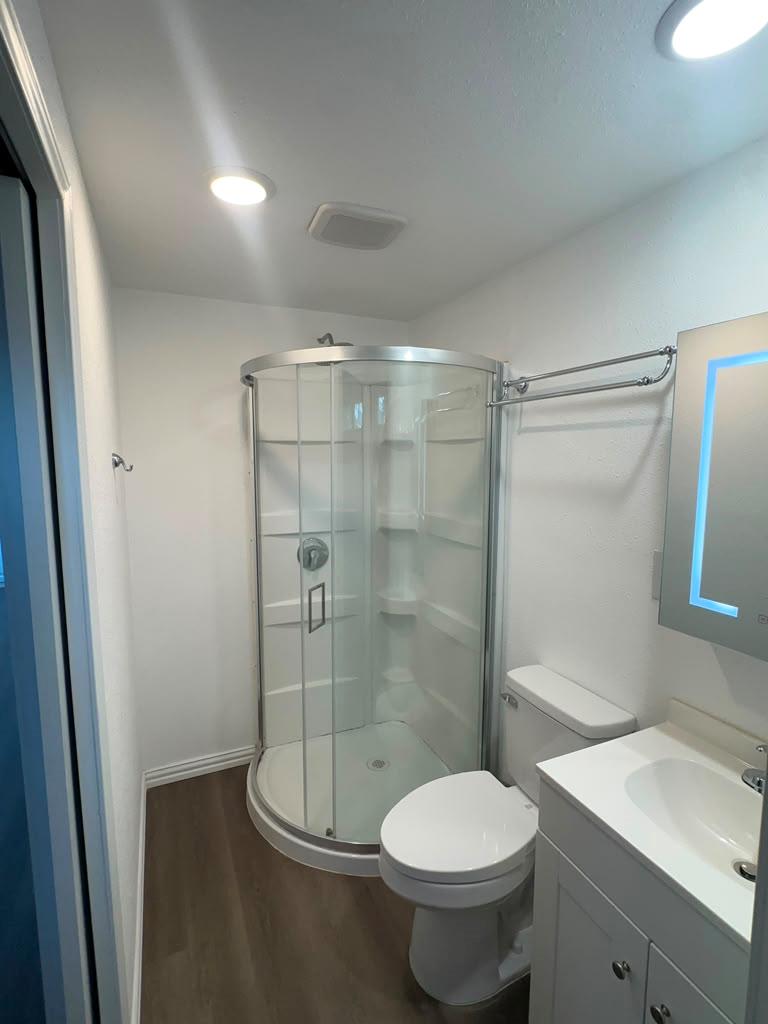
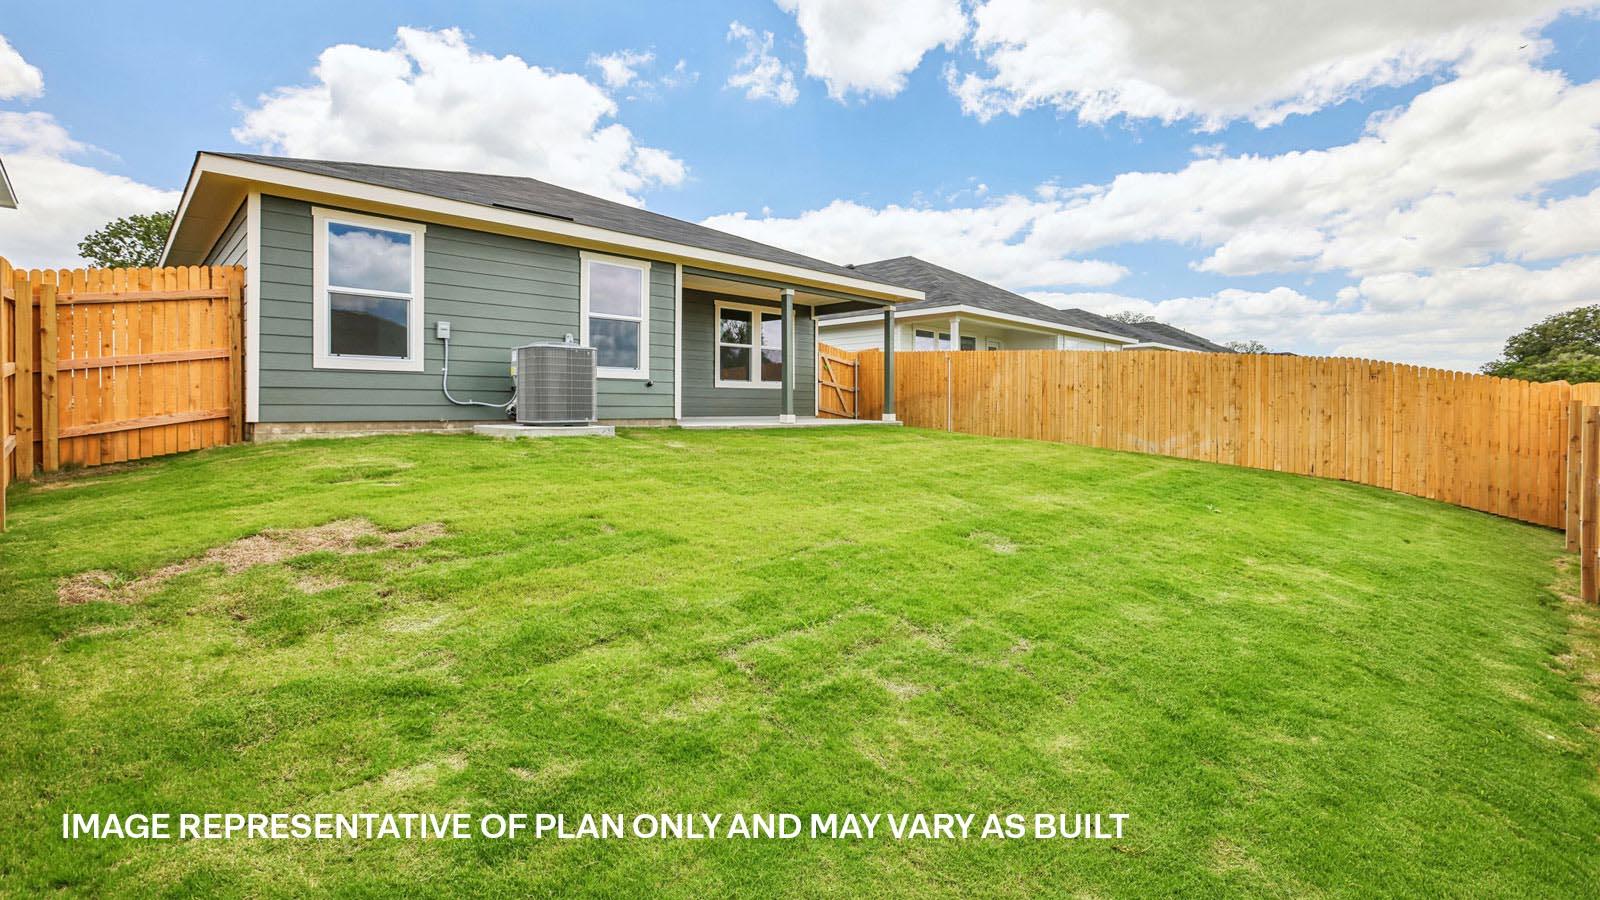
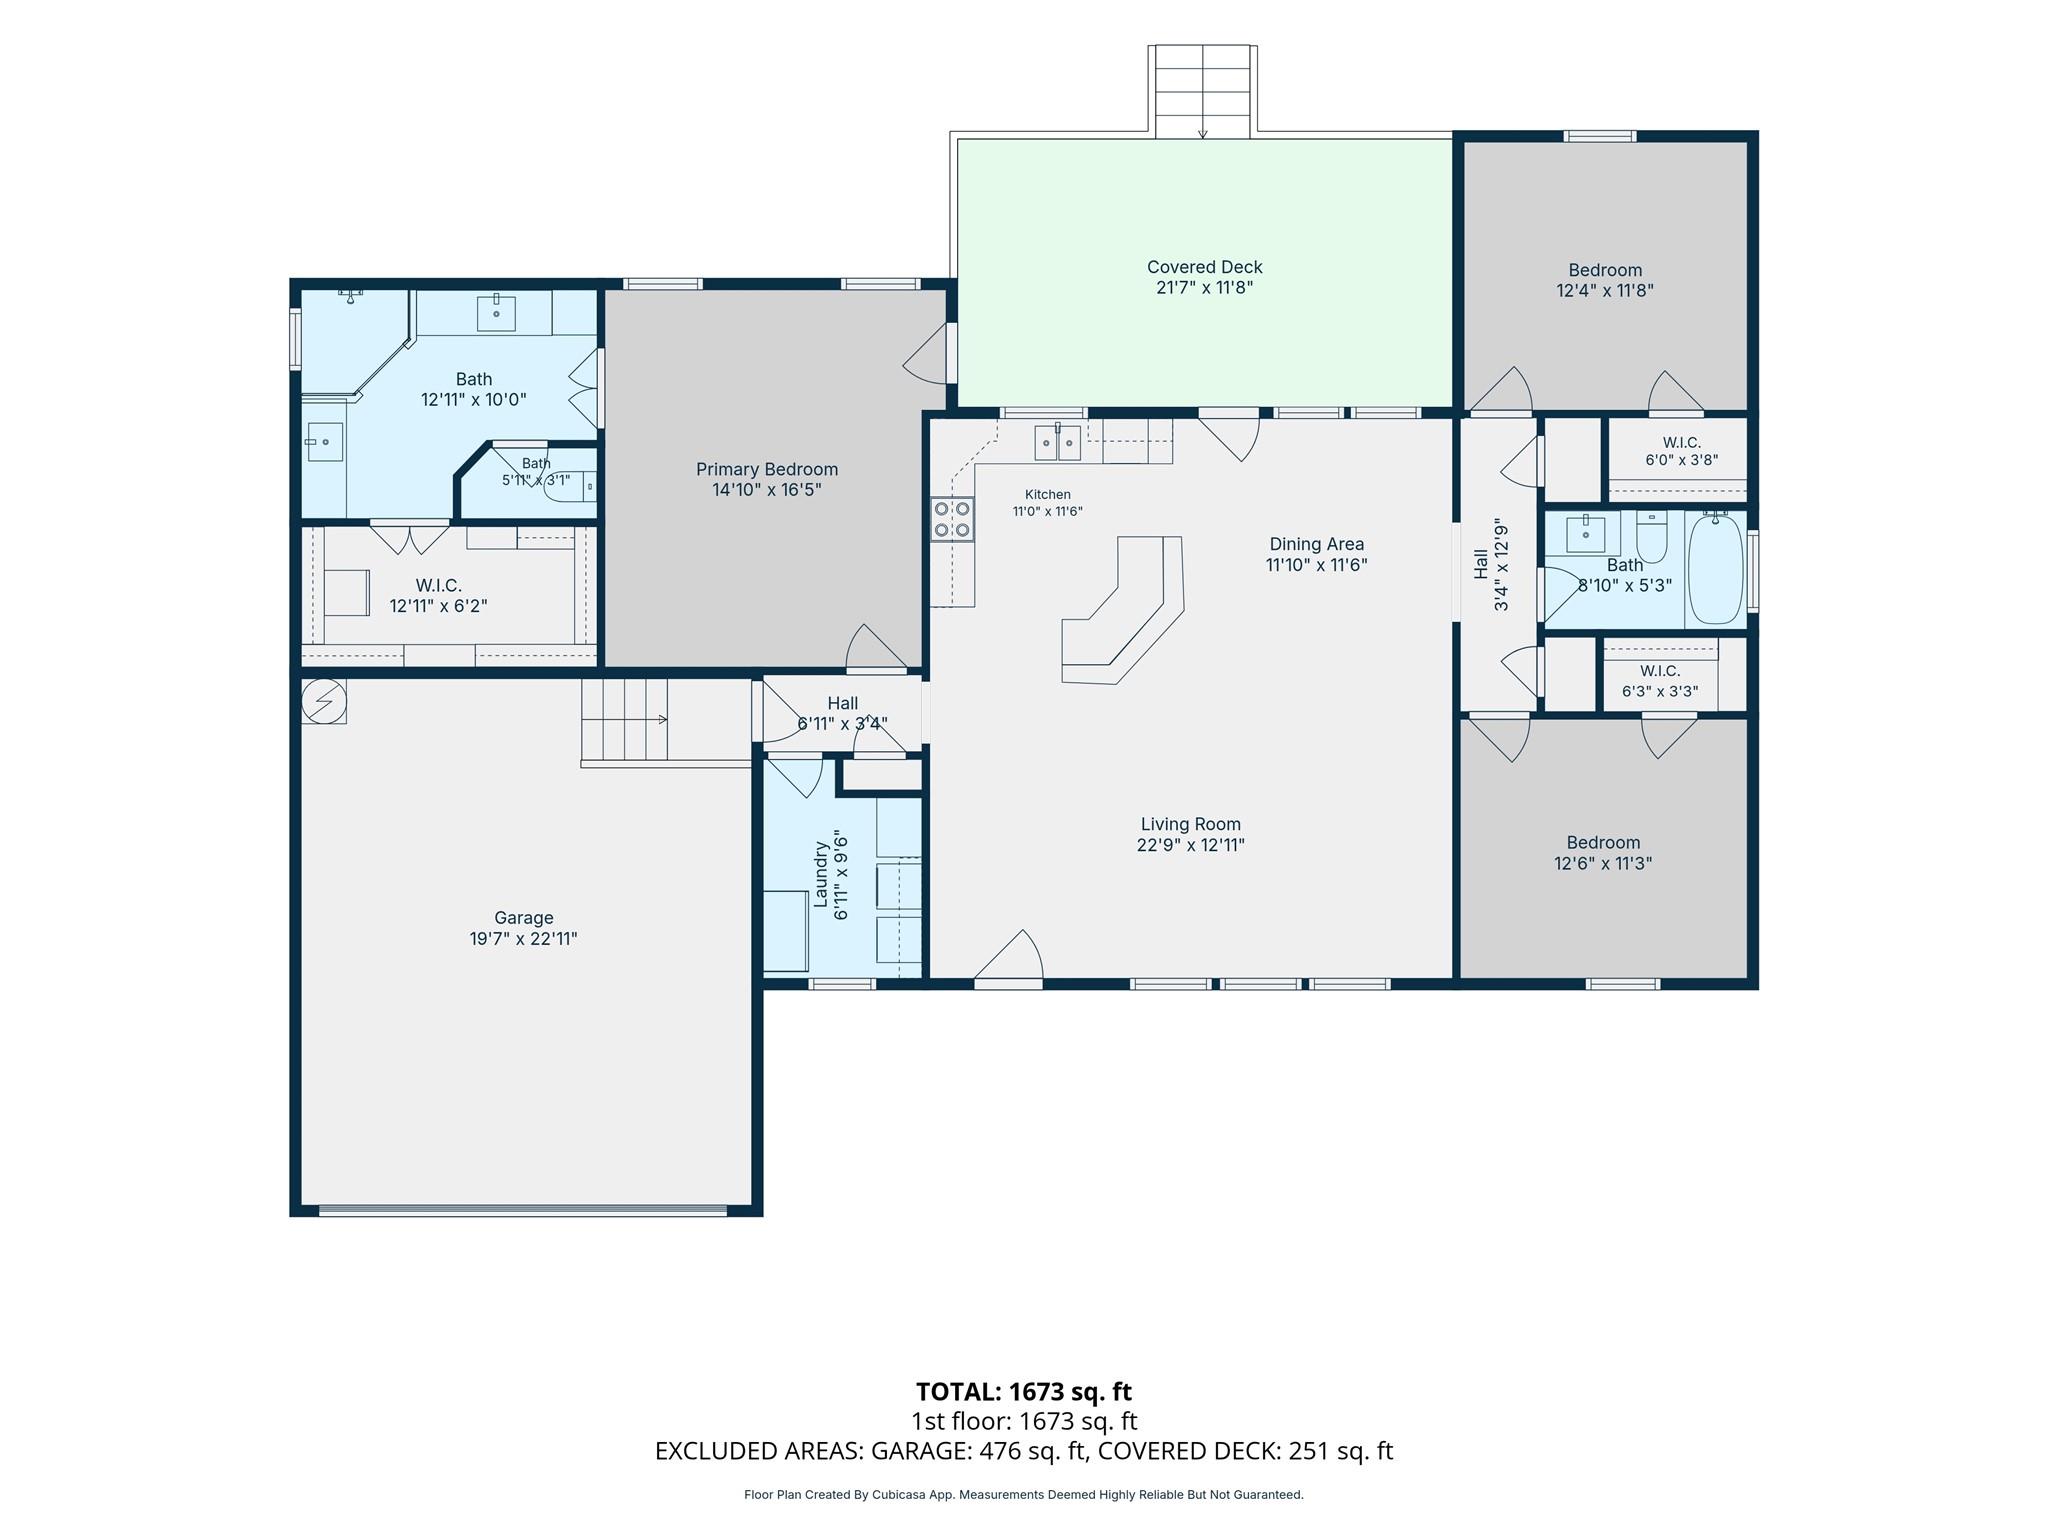
Natural light illuminates this sweet home, which has high ceilings and arched entries in the living area, along with a cozy gas fireplace. The primary bedroom is spacious with great windows overlooking the private backyard, lush with healthy green grass. Colorful tops of Crape Myrtles peek above the fence for a splashy view. The generous walk-in closet is larger than most! It’s tucked behind a door in the primary bathroom, which has a double-vanity, an alcove-style soaking tub, a separate shower, and a distinct toilet room with a door for privacy.
The guest bedrooms and guest bath are situated on the other side of the house from the primary bedroom. This split-bedroom floor plan offers a natural buffer between sleeping areas, which is quieter for everyone.
Hunters Crossing Pool is open for the summer! Sidewalks run throughout the neighborhood, leading to the playgrounds and ponds. Come explore! Hunters Crossing is conveniently located close to shopping, groceries, and healthcare, with new shops opening every week along the commercial corridor.
From WEST of Bastrop, take HWY 71 E, Exit TX 304,, Turn RIGHT on 304, Turn RIGHT on Hunters Point Dr (2nd light), Turn RIGHT on Maverick Dr, Turn LEFT on Thompson Trail, Home is 2nd on LEFT.
From EAST of Bastrop, take HWY 71 W, Exit 304, Turn LEFT on 304, Turn RIGHT on Hunters Point Dr (2nd light), Turn RIGHT on Maverick Dr, Turn LEFT on Thompson Trail, Home is 2nd on LEFT.
Back Yard, Curbs, Few Trees, Front Yard, Interior Lot, Public Maintained Road, Sprinkler - Automatic, Sprinklers In Rear, Sprinklers In Front, Sprinklers On Side and Trees-Medium (20 Ft - 40 Ft)
Lot Size (Sq Ft)
7,187.4
Lot Size (Acres)
0.165
Interior Details
Interior Features
Ceiling Fan(s), Ceiling-High, Laminate Counters, Double Vanity, Eat-in Kitchen, Kitchen Island, No Interior Steps, Pantry, Primary Bedroom on Main, Soaking Tub, Storage and Walk-In Closet(s)
Appliances
Dishwasher, Disposal, Exhaust Fan, Microwave, Refrigerator, Water Heater, Water Purifier Owned and Water Softener Owned
Flooring
Laminate and Tile
Window Features
Blinds, Double Pane Windows, Screens and Vinyl Windows
Fireplace
Yes
Fireplace Count
1
Fireplace Features
Gas Log
Heating
Central and Natural Gas
Cooling
Ceiling Fan(s), Central Air and Electric
Exterior Details
Garage
Yes
Garage Spaces
2
Total Parking
4
Parking Features
Attached, Garage, Garage Door Opener and Garage Faces Front
Patio & Porch Features
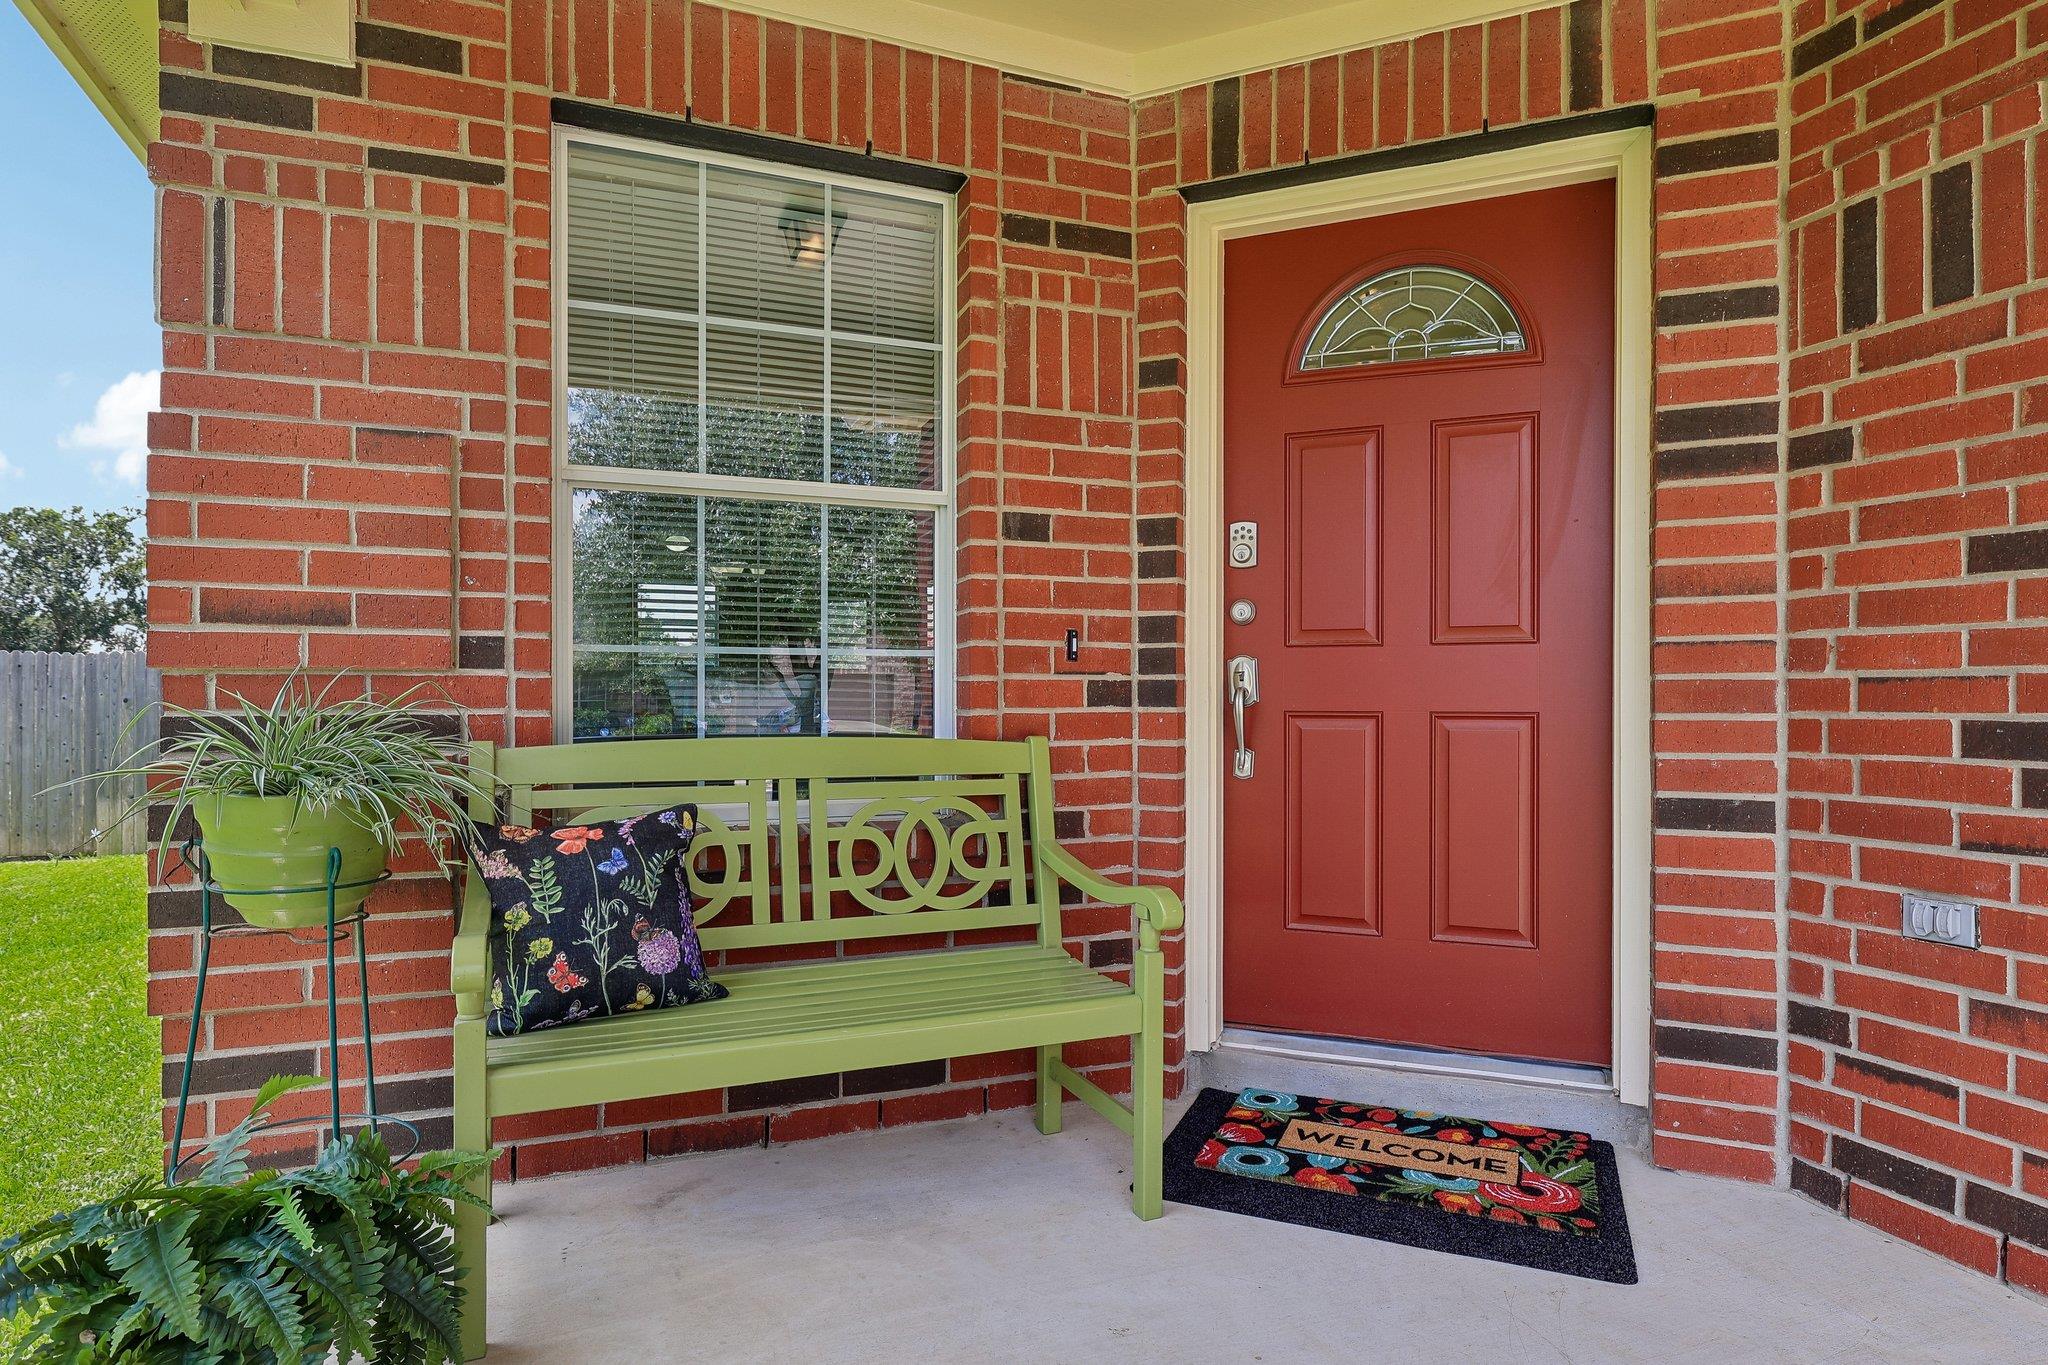
Awning(s), Covered, Front Porch and Patio
Exterior Features
Rain Gutters and Private Yard
Other Structures
Shed(s)
Fencing
Back Yard
View
Neighborhood
Waterfront
No
Water Source
Public
Sewer
Public Sewer
Community Features
Cluster Mailbox, Curbs, Fishing, Lake, Picnic Area, Planned Social Activities, Playground, Pool, Sidewalks, Street Lights and Trail(s)
Additional Features
Utilities
Electricity Connected, High Speed Internet, Natural Gas Connected, Sewer Connected and Water Connected
Accessibility Features
None
Taxes, HOA & Financing
Annual Property Tax
$5,620.68
HOA Fee
$460 Annually
HOA Frequency
Annually
HOA Fee Includes
Common Area Maintenance, Landscaping, Maintenance Grounds
Room Details
Room Type
Level
Primary Bedroom
Main
Primary Bathroom
Main
Kitchen
Main
Show More
Listing Provided By
Kerry Fossler, (512) 678-1100, [email protected], Keller Williams Realty
Source
Unlock MLS, MLS#: ACT1727561
For more information on this listing contact us at 972-342-0000
Property History
DateEventPrice
8/20/2026
Status change
$269,000 0%
$180/sqft
Source:Unlock MLS #ACT1727561
8/11/2026
Price Change
$269,000 -2.2%
$180/sqft
Source:Unlock MLS #ACT1727561
7/31/2026
Price Change
$275,000 -0.7%
$184/sqft
Source:Unlock MLS #ACT1727561
7/24/2026
Price Change
$277,000 -0.7%
$185/sqft
Source:Unlock MLS #ACT1727561
6/25/2026
Listed for sale
$279,000
$186/sqft
Source:Unlock MLS #ACT1727561
Interested in 102 Thompson TRL, Bastrop, TX 78602?
Location of 102 Thompson TRL, Bastrop, TX 78602
Mortgage Calculator
Schools Near 102 Thompson TRL, Bastrop, TX 78602
For more information on this listing contact us at 972-342-0000
Homes Similar to 102 Thompson TRL, Bastrop, TX 78602