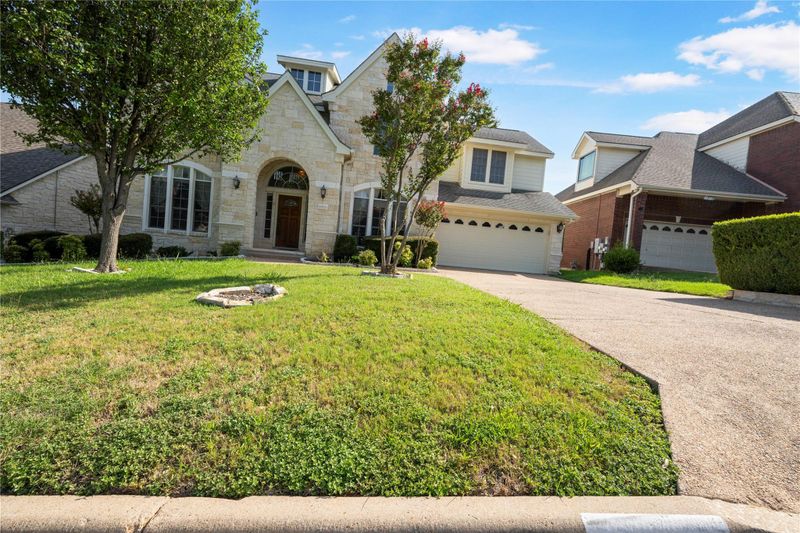
Description of 10025 Dianella LN, Austin, TX 78759
Listing details for 10025 Dianella LN, Austin, TX 78759 : BACK ON MARKET WITH A FRESH LOOK AND NEW PAINT!Located in the highly desirable Great Hills community, this beautifully updated home offers an exceptional blend of elegance, comfort, and functionality. Featuring 4 spacious bedrooms, 5 full bathrooms, soaring ceilings, tile flooring, this home is thoughtfully designed for both everyday living and entertaining. The versatile floor plan includes two living areas, a formal dining room, game room, office/study, and dual primary suites for added flexibility.
The gourmet kitchen is equipped with stainless steel appliances, custom cabinetry, a center island, downdraft exhaust, and opens seamlessly to the main living spaces. Additional interior highlights include crown molding, recessed lighting, walk-in closets, wired surround sound, and a cozy fireplace.
Step outside to a peaceful backyard retreat featuring a spacious deck, ideal for relaxing evenings or gatherings. The home also includes a modified tangent 3-car garage with an additional exit door for enhanced convenience.
The approximate square footage is 3,610 sq ft (3,448 + 162). Per the 2010 permitted update (Building Permit #2010-059379 BP), approximately 162 sq ft was added and the home was expanded from 4 to 5 full bathrooms.
From north 183 - W on Spicewood Springs, Lft on Yaupon, Lft on Dianella, house on left.
From South - N on 360 from 2222, Lft on Spicewood Springs, Rt on Yaupon, Rt on Dianella, house on left.
Greenbelt, Sprinkler - Automatic, Sprinkler - Rain Sensor and Trees-Medium (20 Ft - 40 Ft)
Lot Size (Sq Ft)
8,751.2
Lot Size (Acres)
0.2009
Lot Dimensions
70X120
Interior Details
Interior Features
Two Primary Suties, Breakfast Bar, Built-in Features, Ceiling Fan(s), Ceiling-High, Stone Counters, Crown Molding, Double Vanity, Interior Steps, Kitchen Island, Open Floorplan, Pantry, Primary Bedroom on Main, Recessed Lighting, Walk-In Closet(s) and Wired for Sound
Appliances
Built-In Oven(s), Gas Cooktop, Dishwasher, Exhaust Fan, Microwave, Stainless Steel Appliance(s), Tankless Water Heater and Water Heater
Flooring
Carpet and Tile
Window Features
Window Treatments
Fireplace
Yes
Fireplace Count
1
Fireplace Features
Living Room
Heating
Central
Cooling
Central Air
Exterior Details
Garage
Yes
Garage Spaces
3
Total Parking
6
Parking Features
Attached, Garage, Garage Door Opener and Garage Faces Front
Patio & Porch Features
Deck and Patio
Exterior Features
Private Yard
Other Structures
None
Fencing
Fenced and Wrought Iron
View
Trees/Woods
Waterfront
No
Water Source
Public
Sewer
Public Sewer
Community Features
Cluster Mailbox
Additional Features
Utilities
Electricity Available, Natural Gas Available and Underground Utilities