Description of 1001 Painted Horse DR, Georgetown, TX 78633
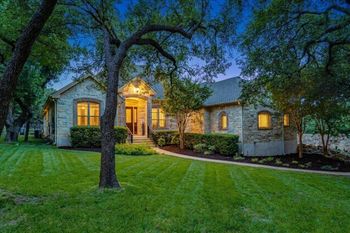
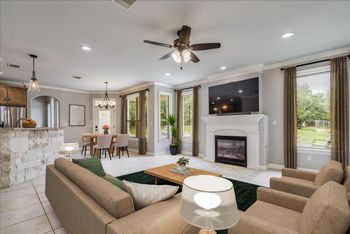
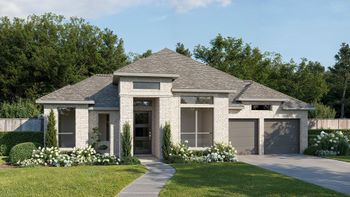
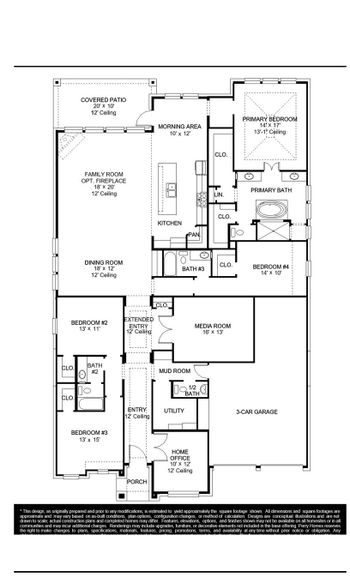
Listing details for 1001 Painted Horse DR, Georgetown, TX 78633 : Be the first to call this exceptional new construction home your own! Thoughtfully designed with modern style and quality craftsmanship, this stunning one story home offers a bright, open floor plan with soaring ceilings, exposed wood beams, expansive windows, and a striking fireplace that anchors the spacious living area. The chef-inspired kitchen features a large center island, abundant cabinetry, generous counter space, and a walk-in pantry, making it perfect for everyday living and entertaining. The private primary suite is a true retreat with a spa-like bath featuring dual vanities, a freestanding soaking tub, an oversized walk-in shower, and an impressive walk-in closet. Spacious secondary bedrooms, a dedicated home office with custom built-ins, and a well-appointed laundry room provide flexibility and convenience. Step outside to the covered back patio overlooking a generous backyard, creating the perfect space to relax or entertain. This beautifully crafted new home is ready for its very first owner.
From Georgetown, take I35 North and exit on Williams Drive heading west, travel around 4.5 miles and you will pass the D&D Storage on the left hand side. From there we are approximately 1/2 mile on the left side of Williams drive, you will see the Sign for Broken Oak. Chesmar model home address is 1001 Painted Horse Drive, Georgetown, Texas 78633.
Concrete, Frame, HardiPlank Type, Blown-In Insulation, Low VOC Insulation, Masonry – All Sides, Radiant Barrier, Board & Batten Siding and Stone
Foundation
Slab
Roof
Composition
New Construction
Yes
Price per Sq Ft
$232
Builder Name
Chesmar Homes
Lot Features
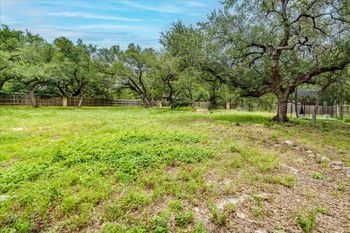
Back Yard, Corner Lot, Curbs, Front Yard, Interior Lot, Landscaped and Sprinkler - Automatic
Lot Size (Sq Ft)
8,712
Lot Size (Acres)
0.2
Interior Details
Interior Features
Breakfast Bar, Built-in Features, Ceiling Fan(s), Beamed Ceilings, Cathedral Ceiling(s), Ceiling-High, Tray Ceiling(s), Ceiling-Vaulted, Chandelier, Quartz Counters, Double Vanity, Eat-in Kitchen, Entrance Foyer, Kitchen Island, Multiple Living Areas, No Interior Steps, Open Floorplan, Pantry, Primary Bedroom on Main, Soaking Tub, Storage and Walk-In Closet(s)
Appliances
Built-In Electric Oven, Built-In Gas Range, Dishwasher, Disposal, Exhaust Fan, Microwave, Double Oven, RNGHD, Refrigerator, Stainless Steel Appliance(s), Electric Water Heater, Water Heater and Tankless Water Heater
Flooring
Carpet, Tile and Vinyl
Window Features
Blinds, Double Pane Windows, Low-Emissivity Windows, Screens and Vinyl Windows
Fireplace
Yes
Fireplace Count
1
Fireplace Features
Electric and Family Room
Heating
Central, Fireplace(s) and Natural Gas
Cooling
Ceiling Fan(s), Central Air and Electric
Exterior Details
Garage
Yes
Garage Spaces
3
Total Parking
6
Parking Features
Attached, Driveway, Garage, Garage Door Opener, Oversized and Storage
Patio & Porch Features
Covered and Rear Porch
Exterior Features
Exterior Steps, Gutters Full, Lighting and Private Yard
Other Structures
Residence
Fencing
Back Yard
View
Neighborhood
Waterfront
No
Water Source
Public
Sewer
Public Sewer
Community Features
Cluster Mailbox, Curbs, High Speed Internet, Sidewalks and Street Lights
Additional Features
Utilities
Electricity Available, High Speed Internet, Natural Gas Available, Sewer Available and Water Available